
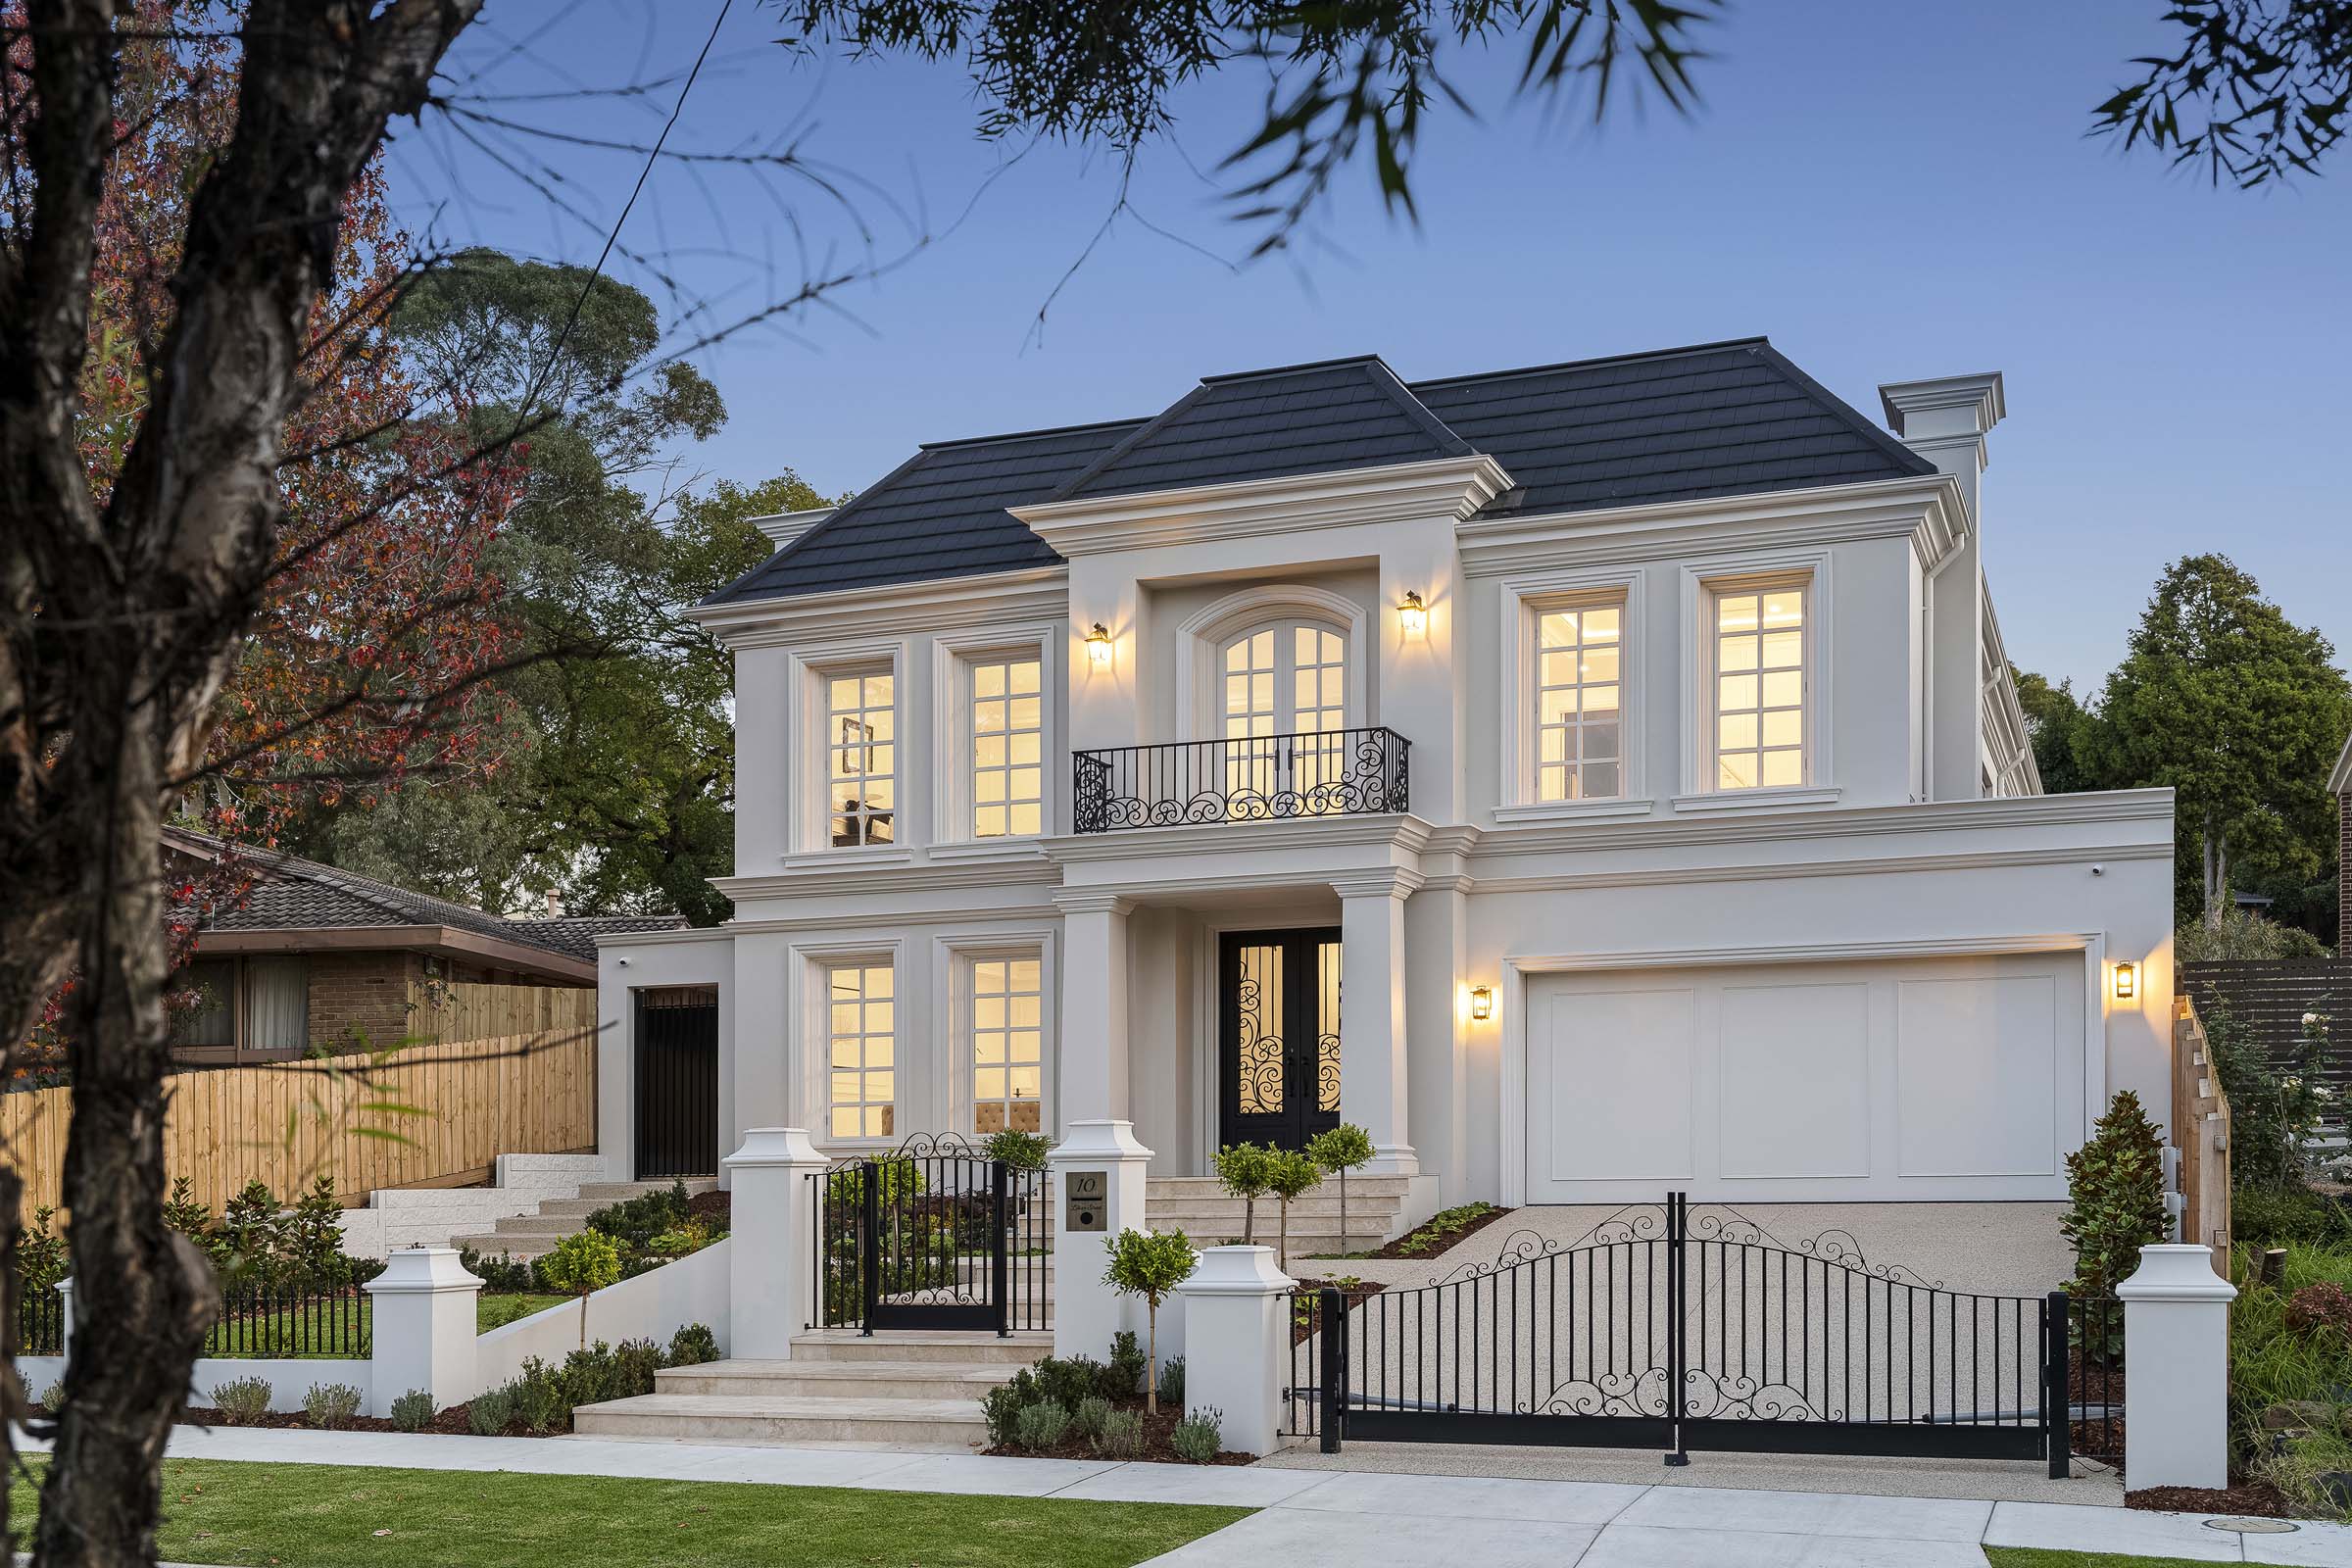
Experience the pinnacle of luxury and master-built prestige with Genbld’s latest architectural masterpiece

Your new residence will command a stately street presence and establish an unparalleled standard of multi-generational family living.
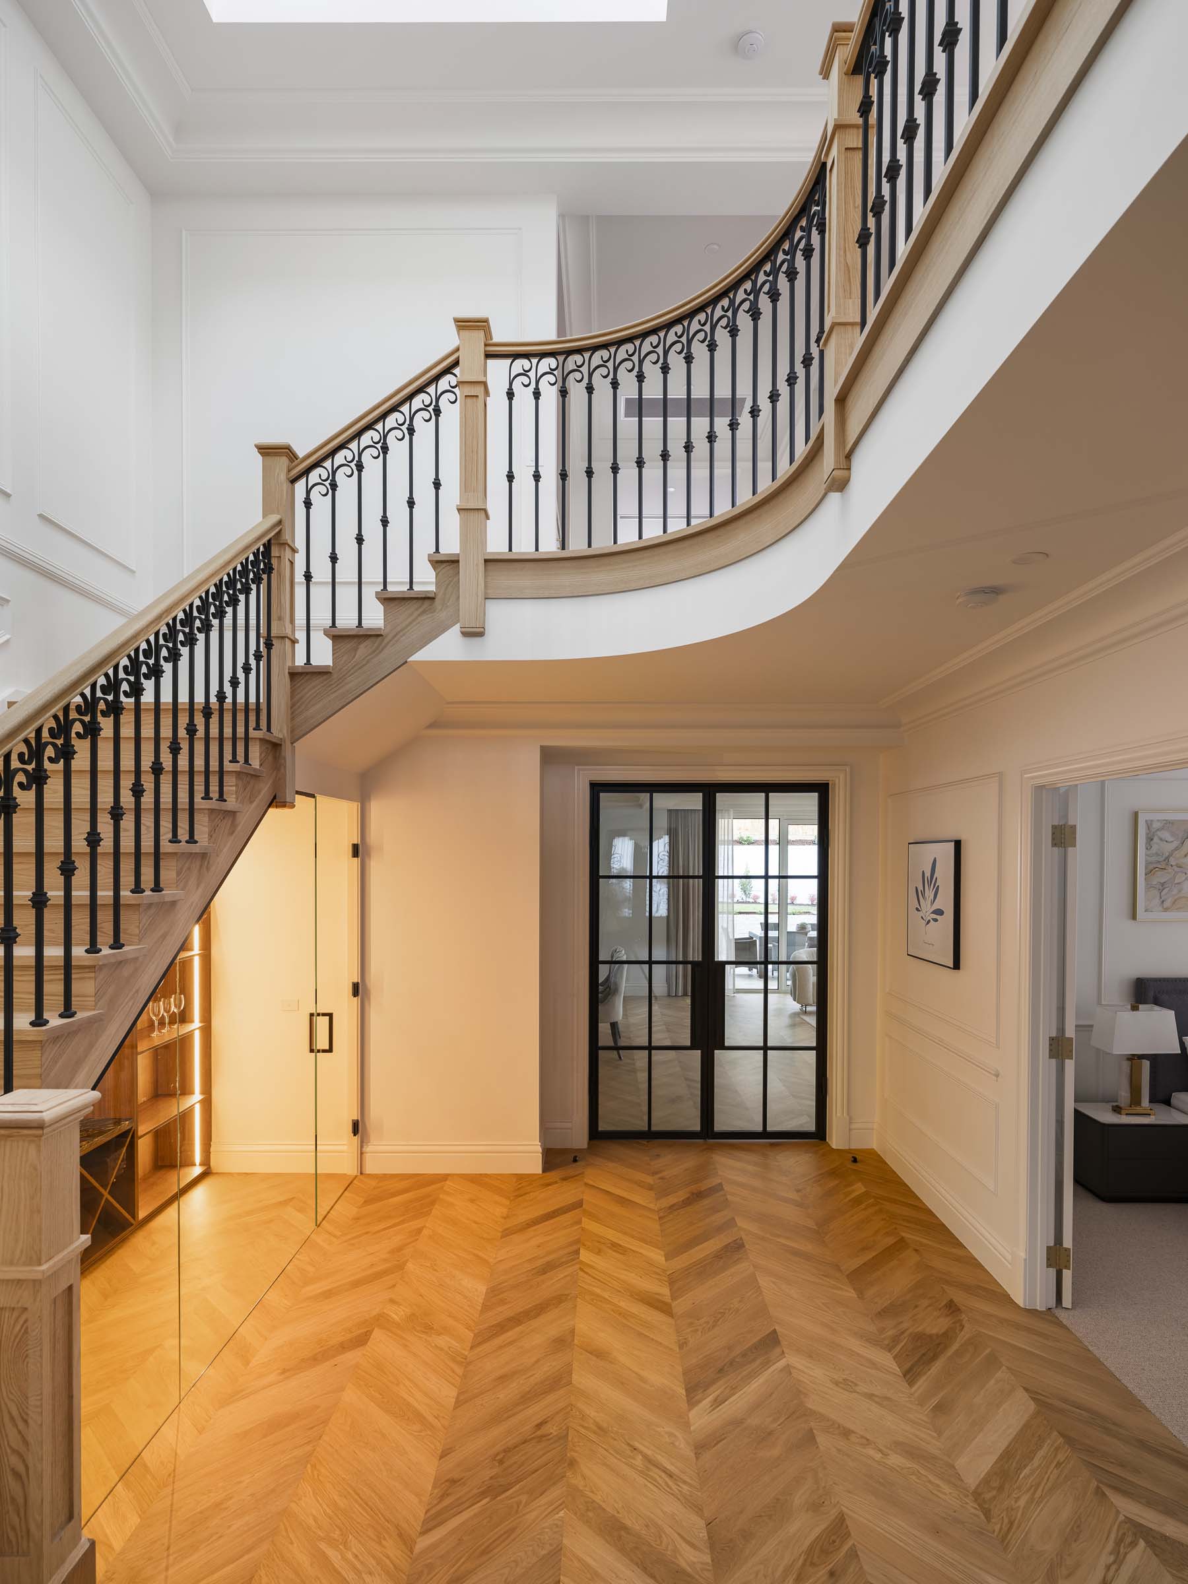
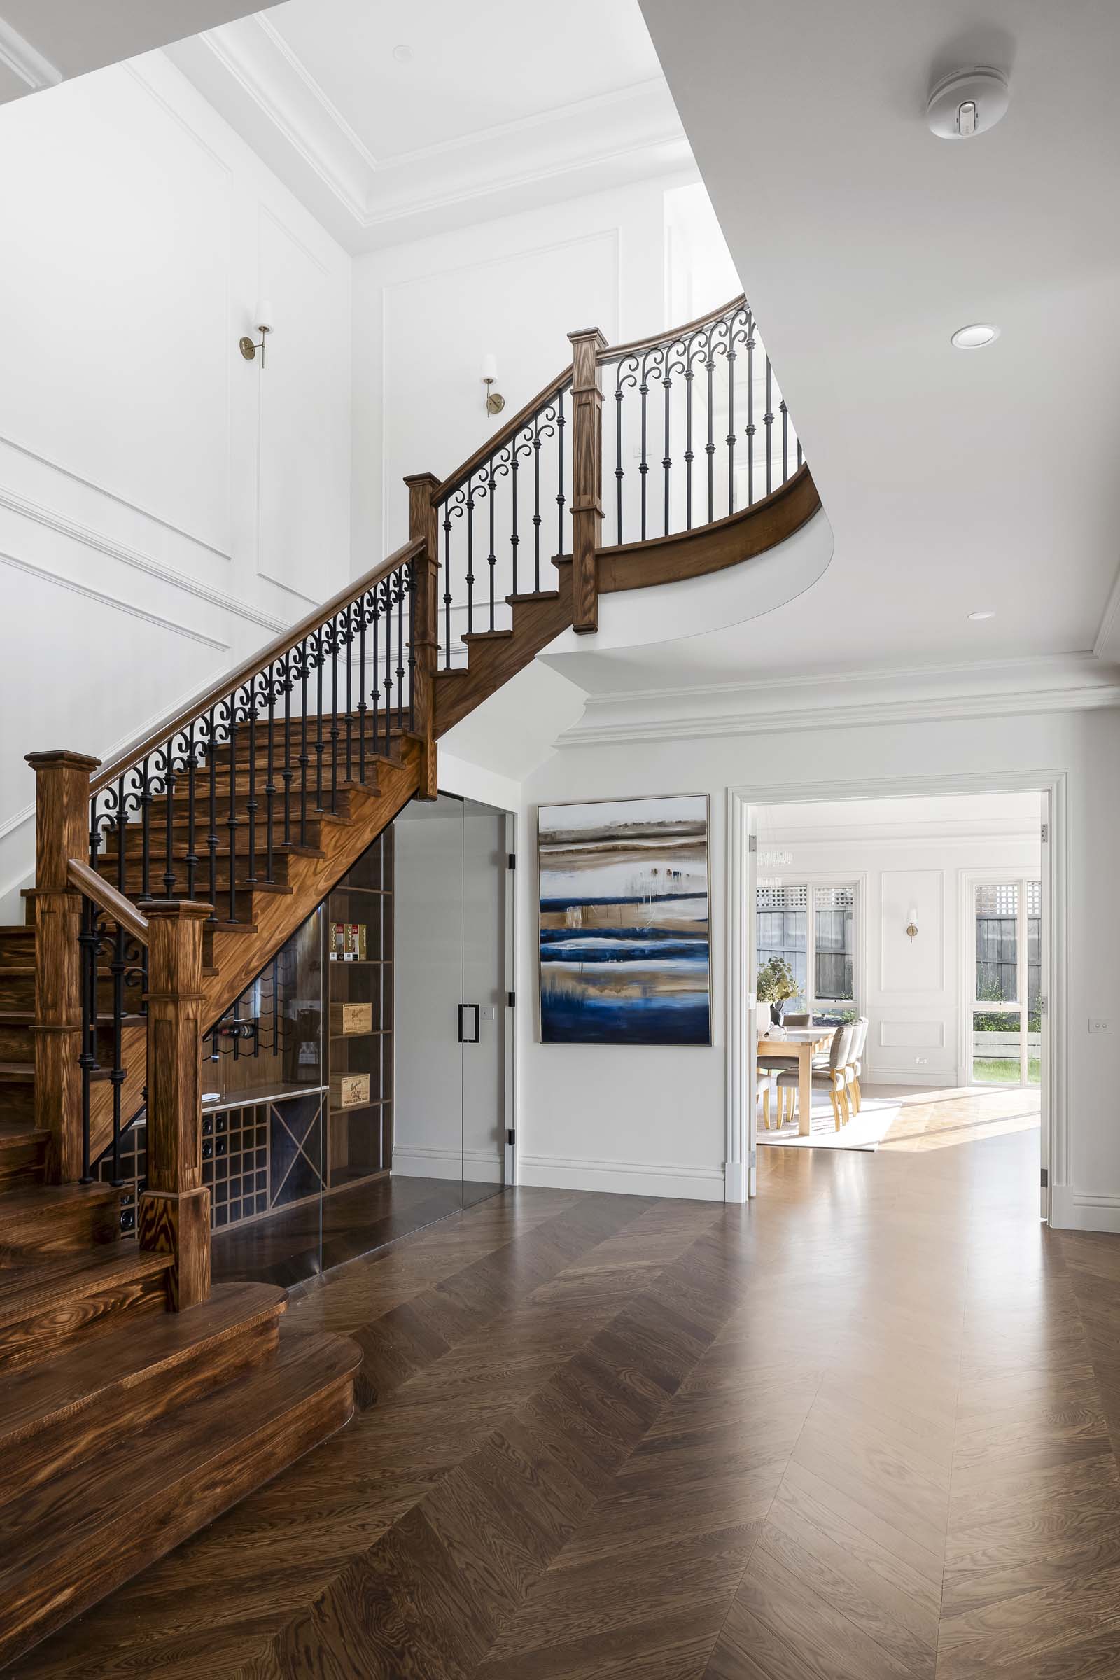
Stepping inside, towering high ceilings and beautifully detailed entrance halls will invoke a profound sense of prosperity and enduring status. Curated for the modern connoisseur, Genbld’s homes feature multiple expansive living zones, custom-integrated technology, and a magnificent living space that transitions seamlessly to beautiful, private landscaped grounds of your dreams to be completed after handover.
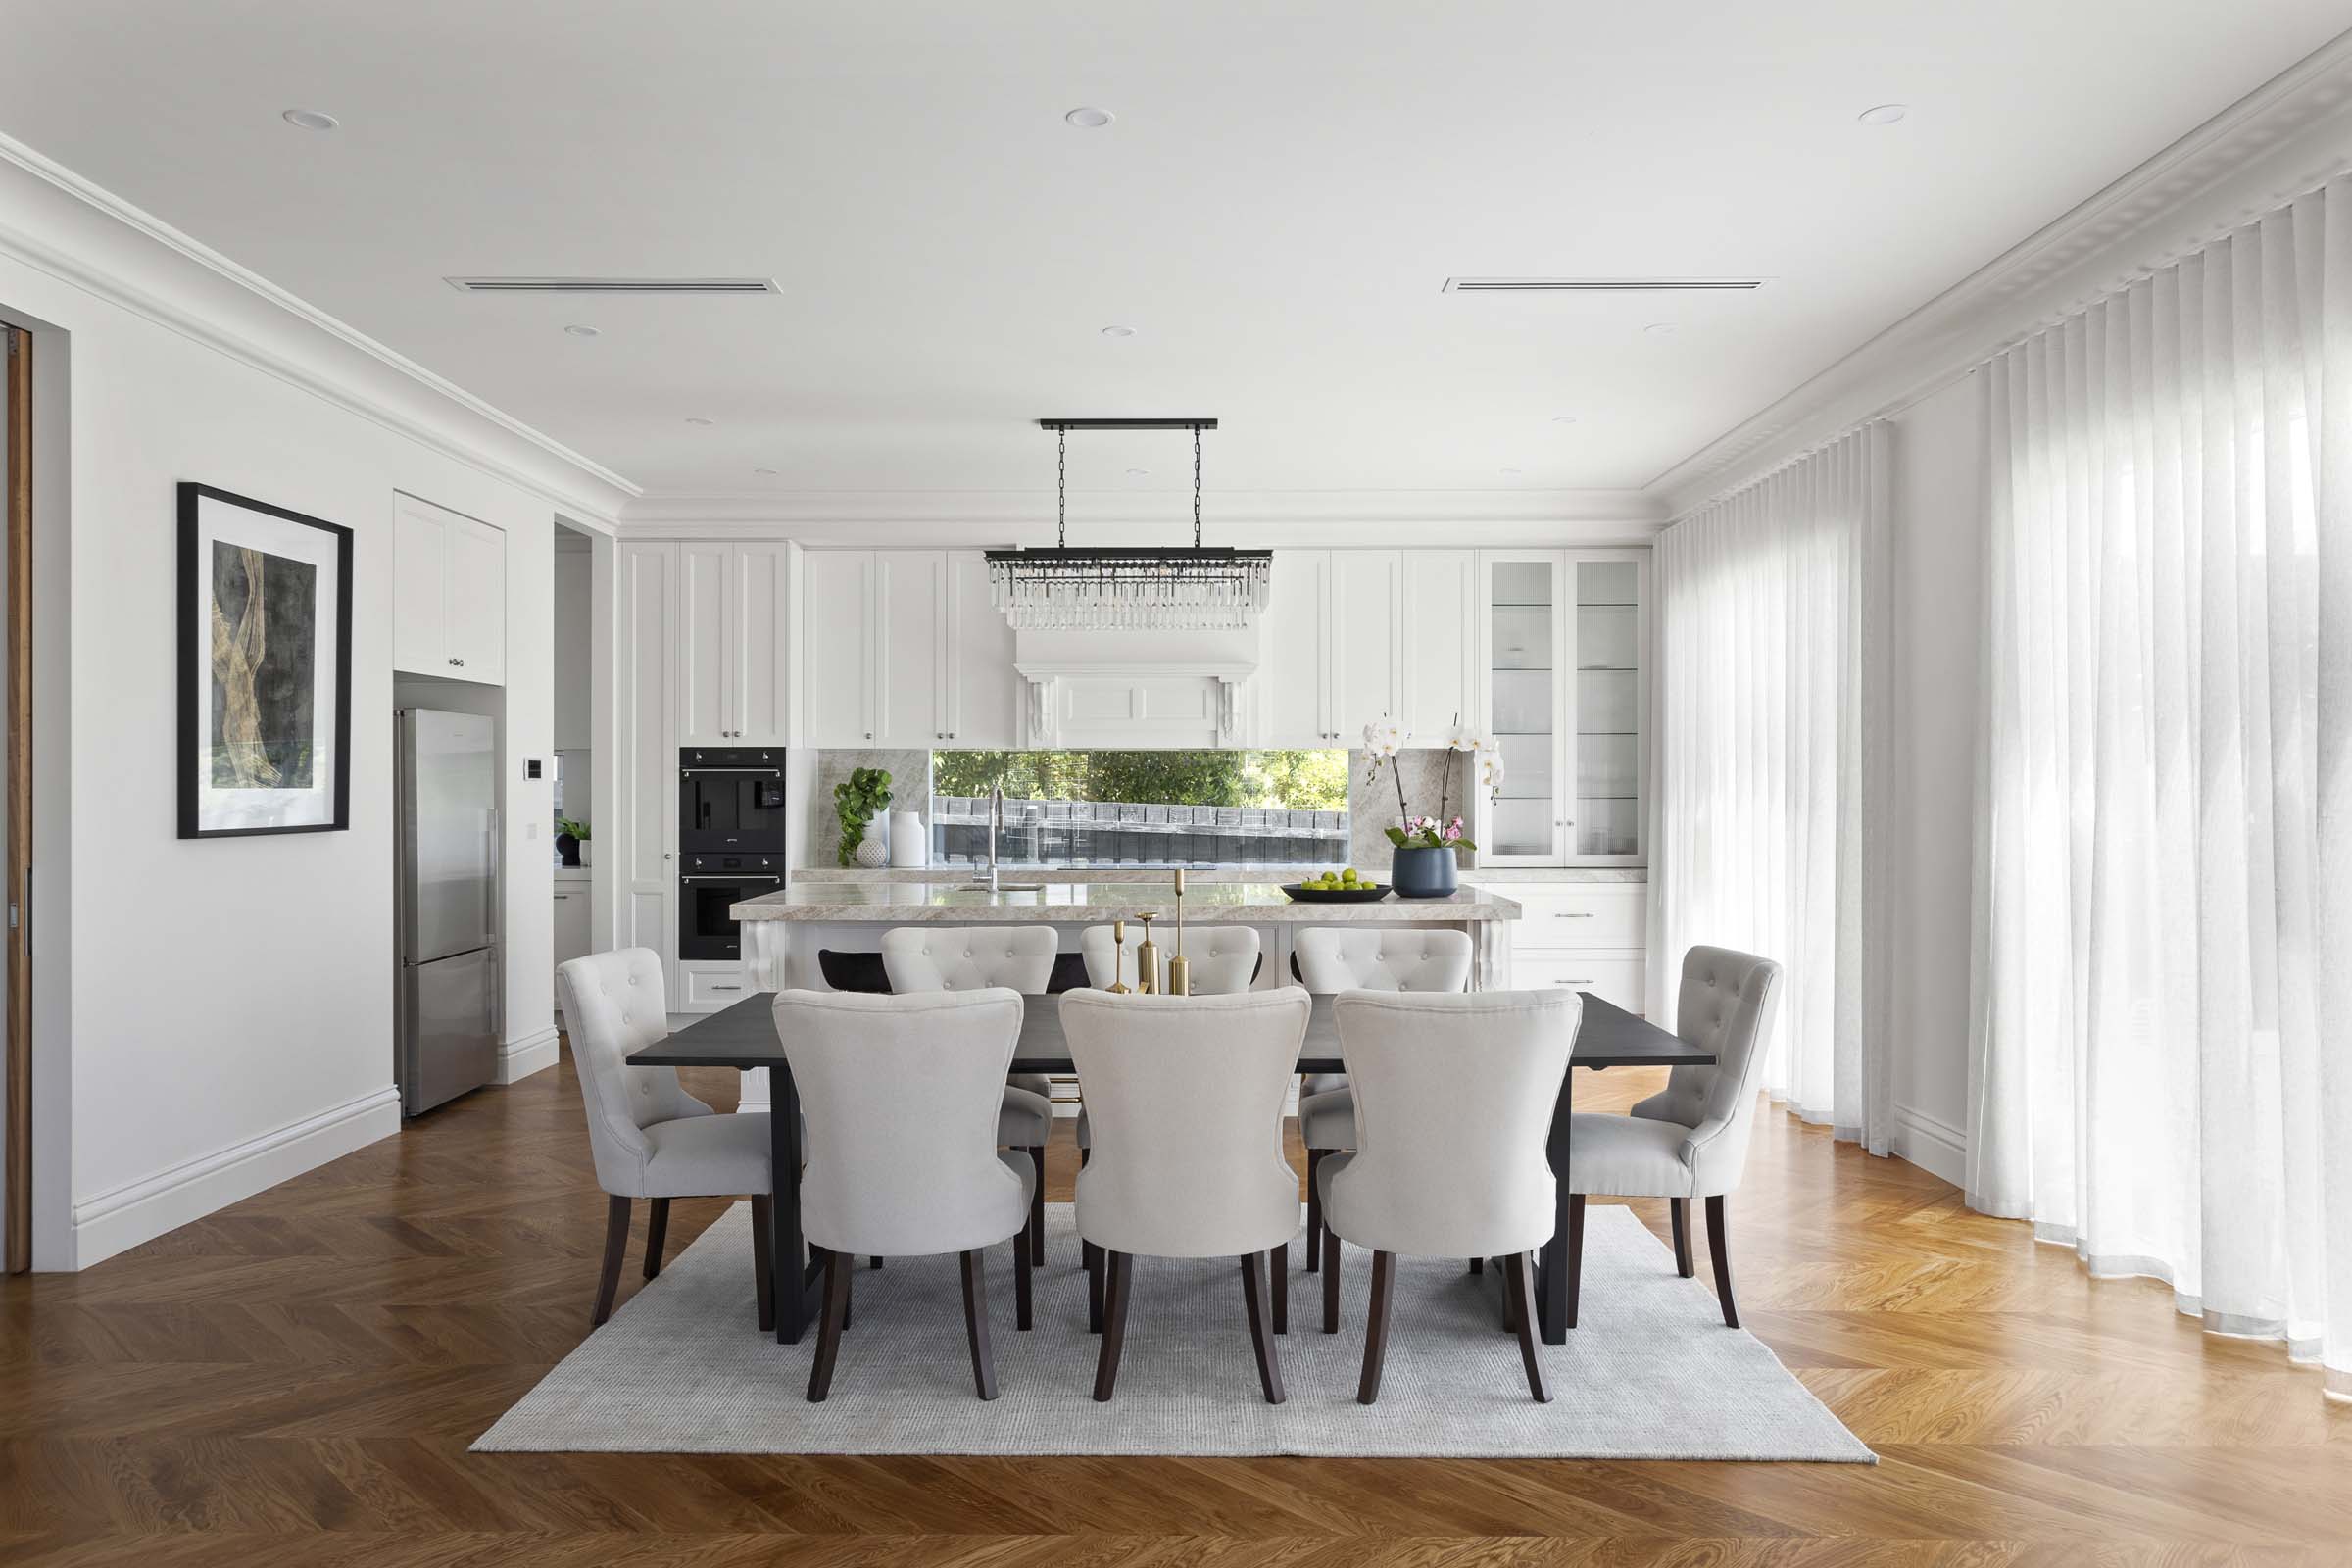
At the heart of the home lies a show-stopping marble kitchen equipped with premium appliances, seamlessly complemented by a fully appointed secondary butler’s kitchen—offering the perfect layout for high-end culinary creation and effortless festive hosting.
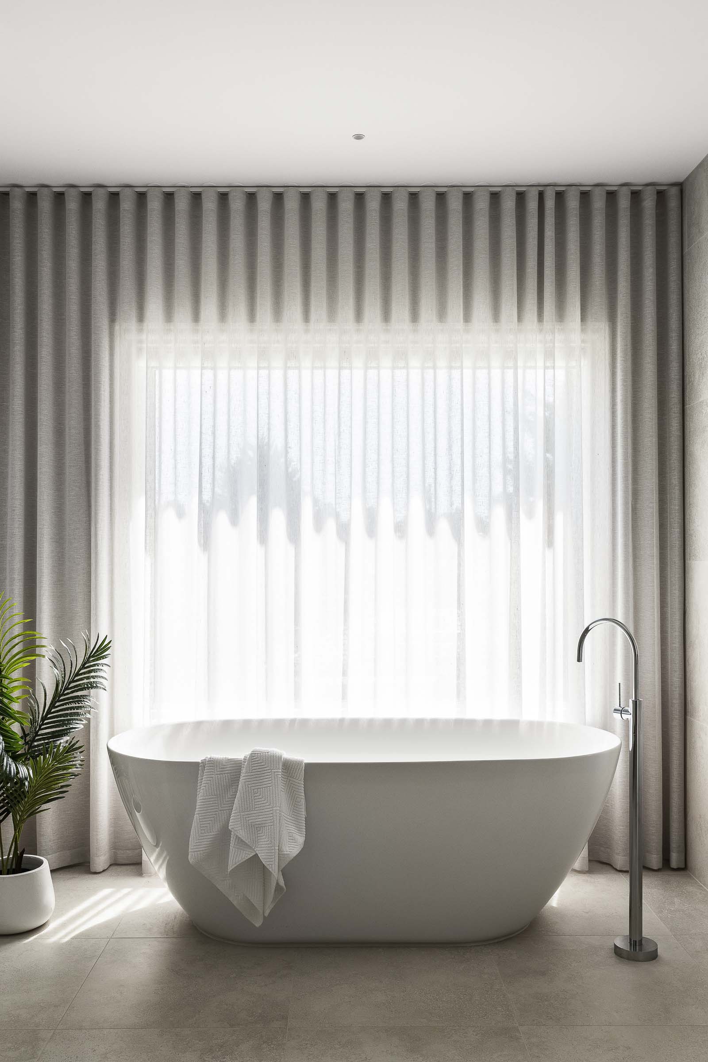
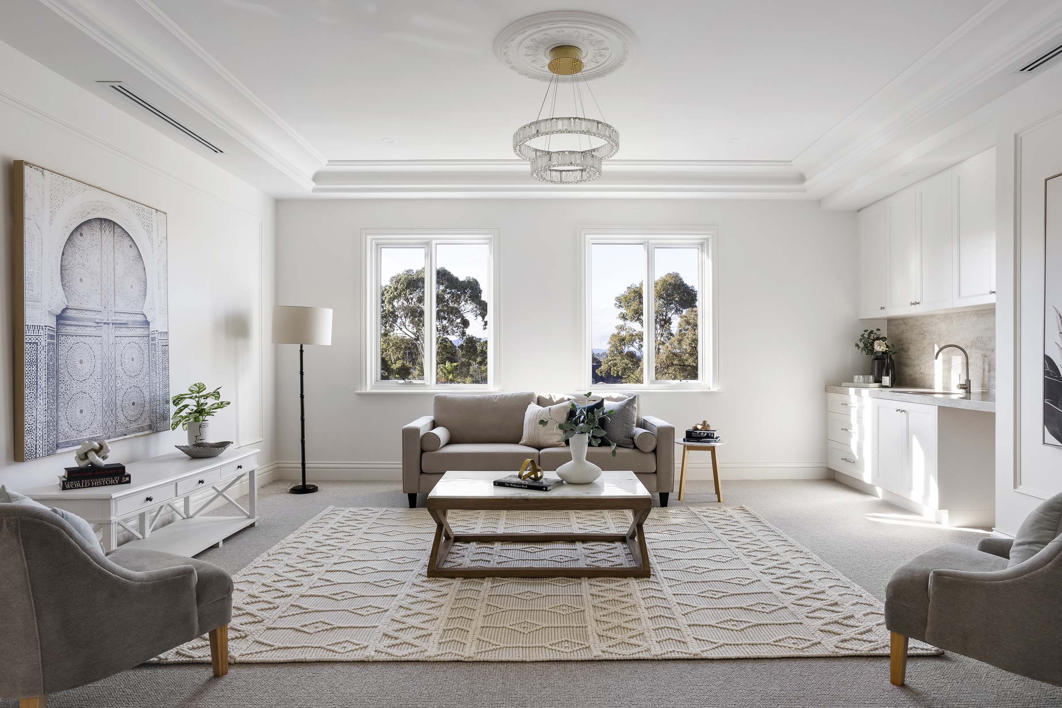
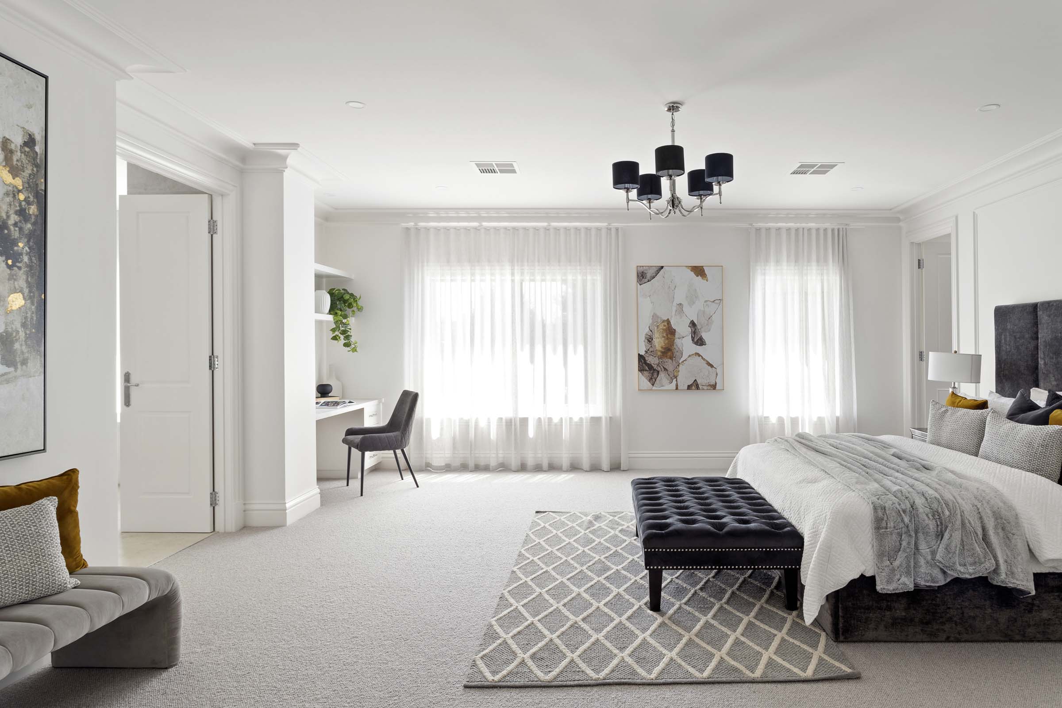
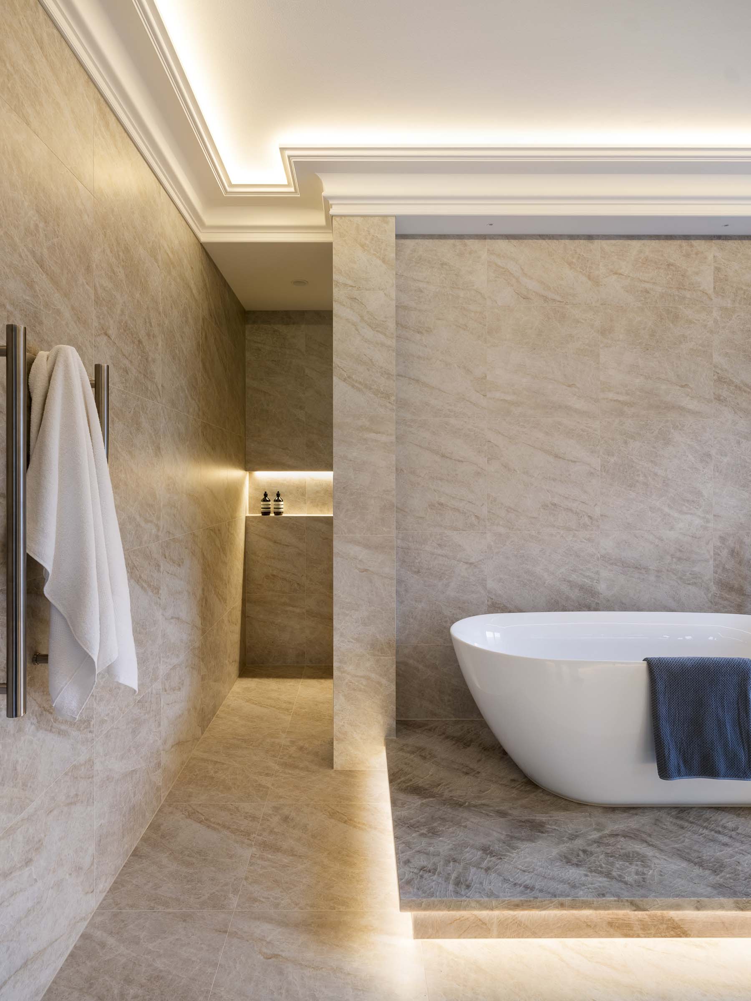
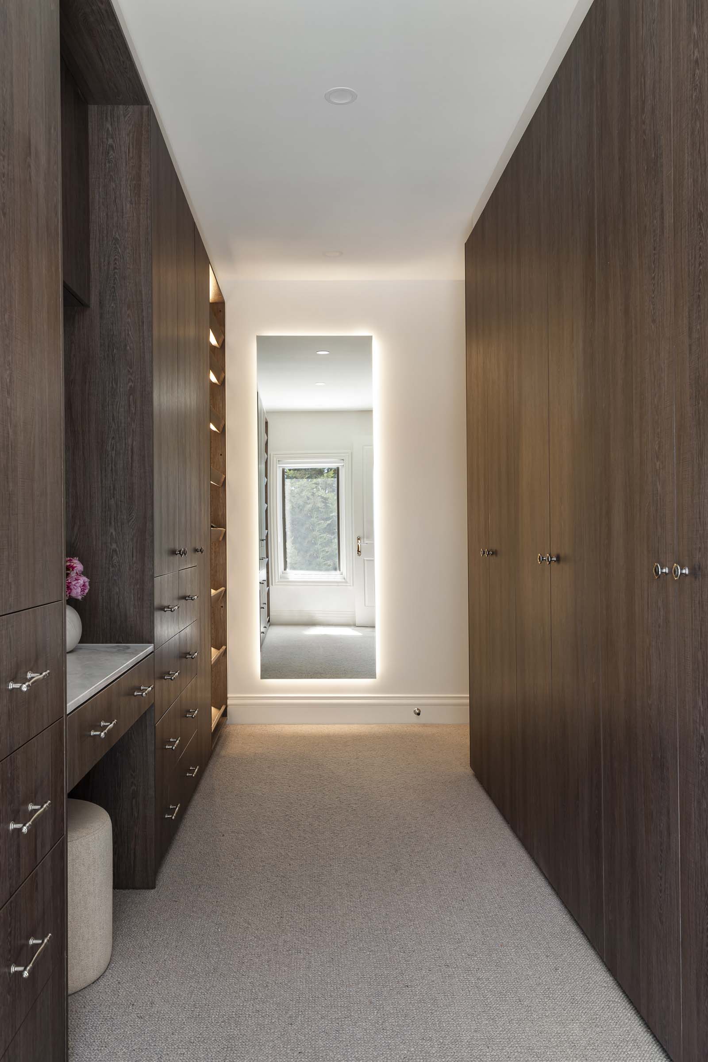
Upstairs, an inviting multi-purpose leisure retreat features a series of private, grandly proportioned robed bedroom suites, each complete with its own lavish ensuite bathroom to afford every single member of the family individual comfort and absolute privacy.
Secure your piece of elite craftsmanship and watch your family legacy thrive in ultimate modern luxury.



Luxe Standard Inclusions
- Site Survey, Working drawings, Soil Testing, Structural engineering, Civil Engineering, Energy Report
- Building Permit & associated fees
- Home owners Warranty Insurance
- Detailed excavation & Soil Removal
- Connection of 3 phase electricity to existing pit or overhead supply
- Gas connection
- Connection of sewer & water
- Storm water drains connected to LPOD
- Provision for NBN connection
- Concrete Slab constructed to structural engineering design
- Part A & B Pest Control
- 3.0m ceilings to ground floor and 2.7m ceilings to first floor
- Engineered posi struts & roof trusses
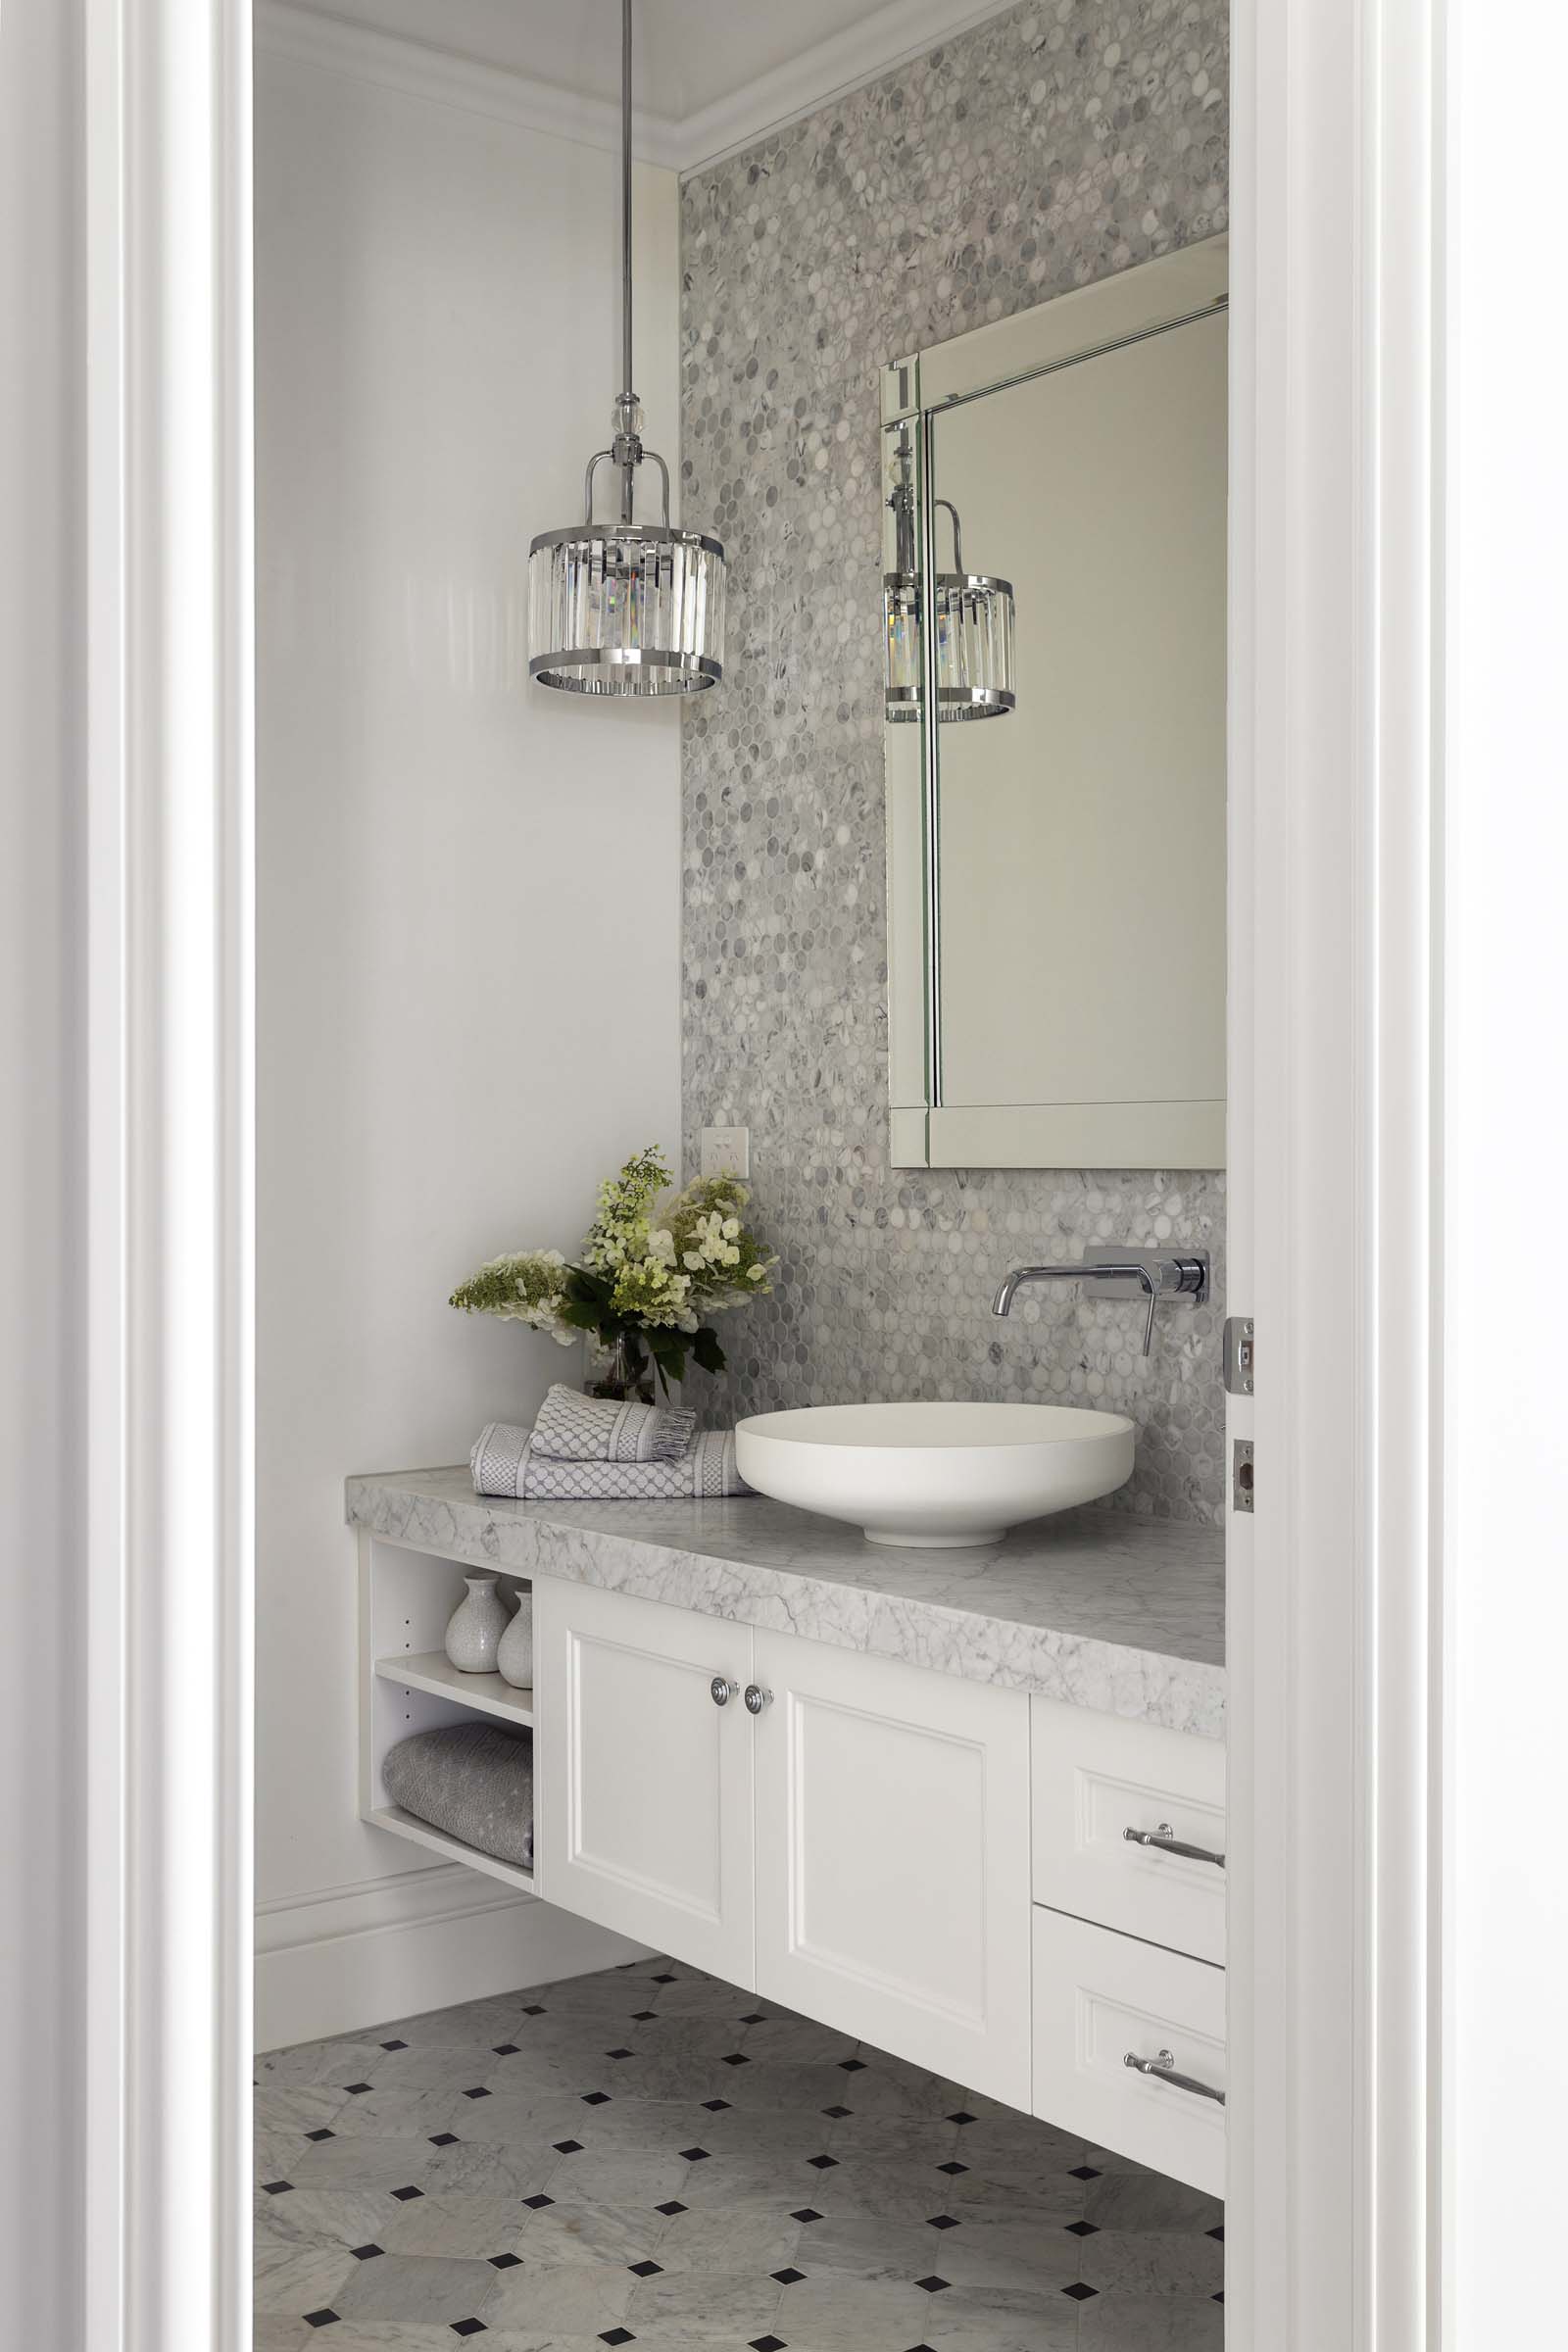
- Custom 2 pack joinery to kitchen, butler’s, laundry, vanities and feature cabinets
- Combination of natural stone & reconstituted stone benchtops and splashbacks
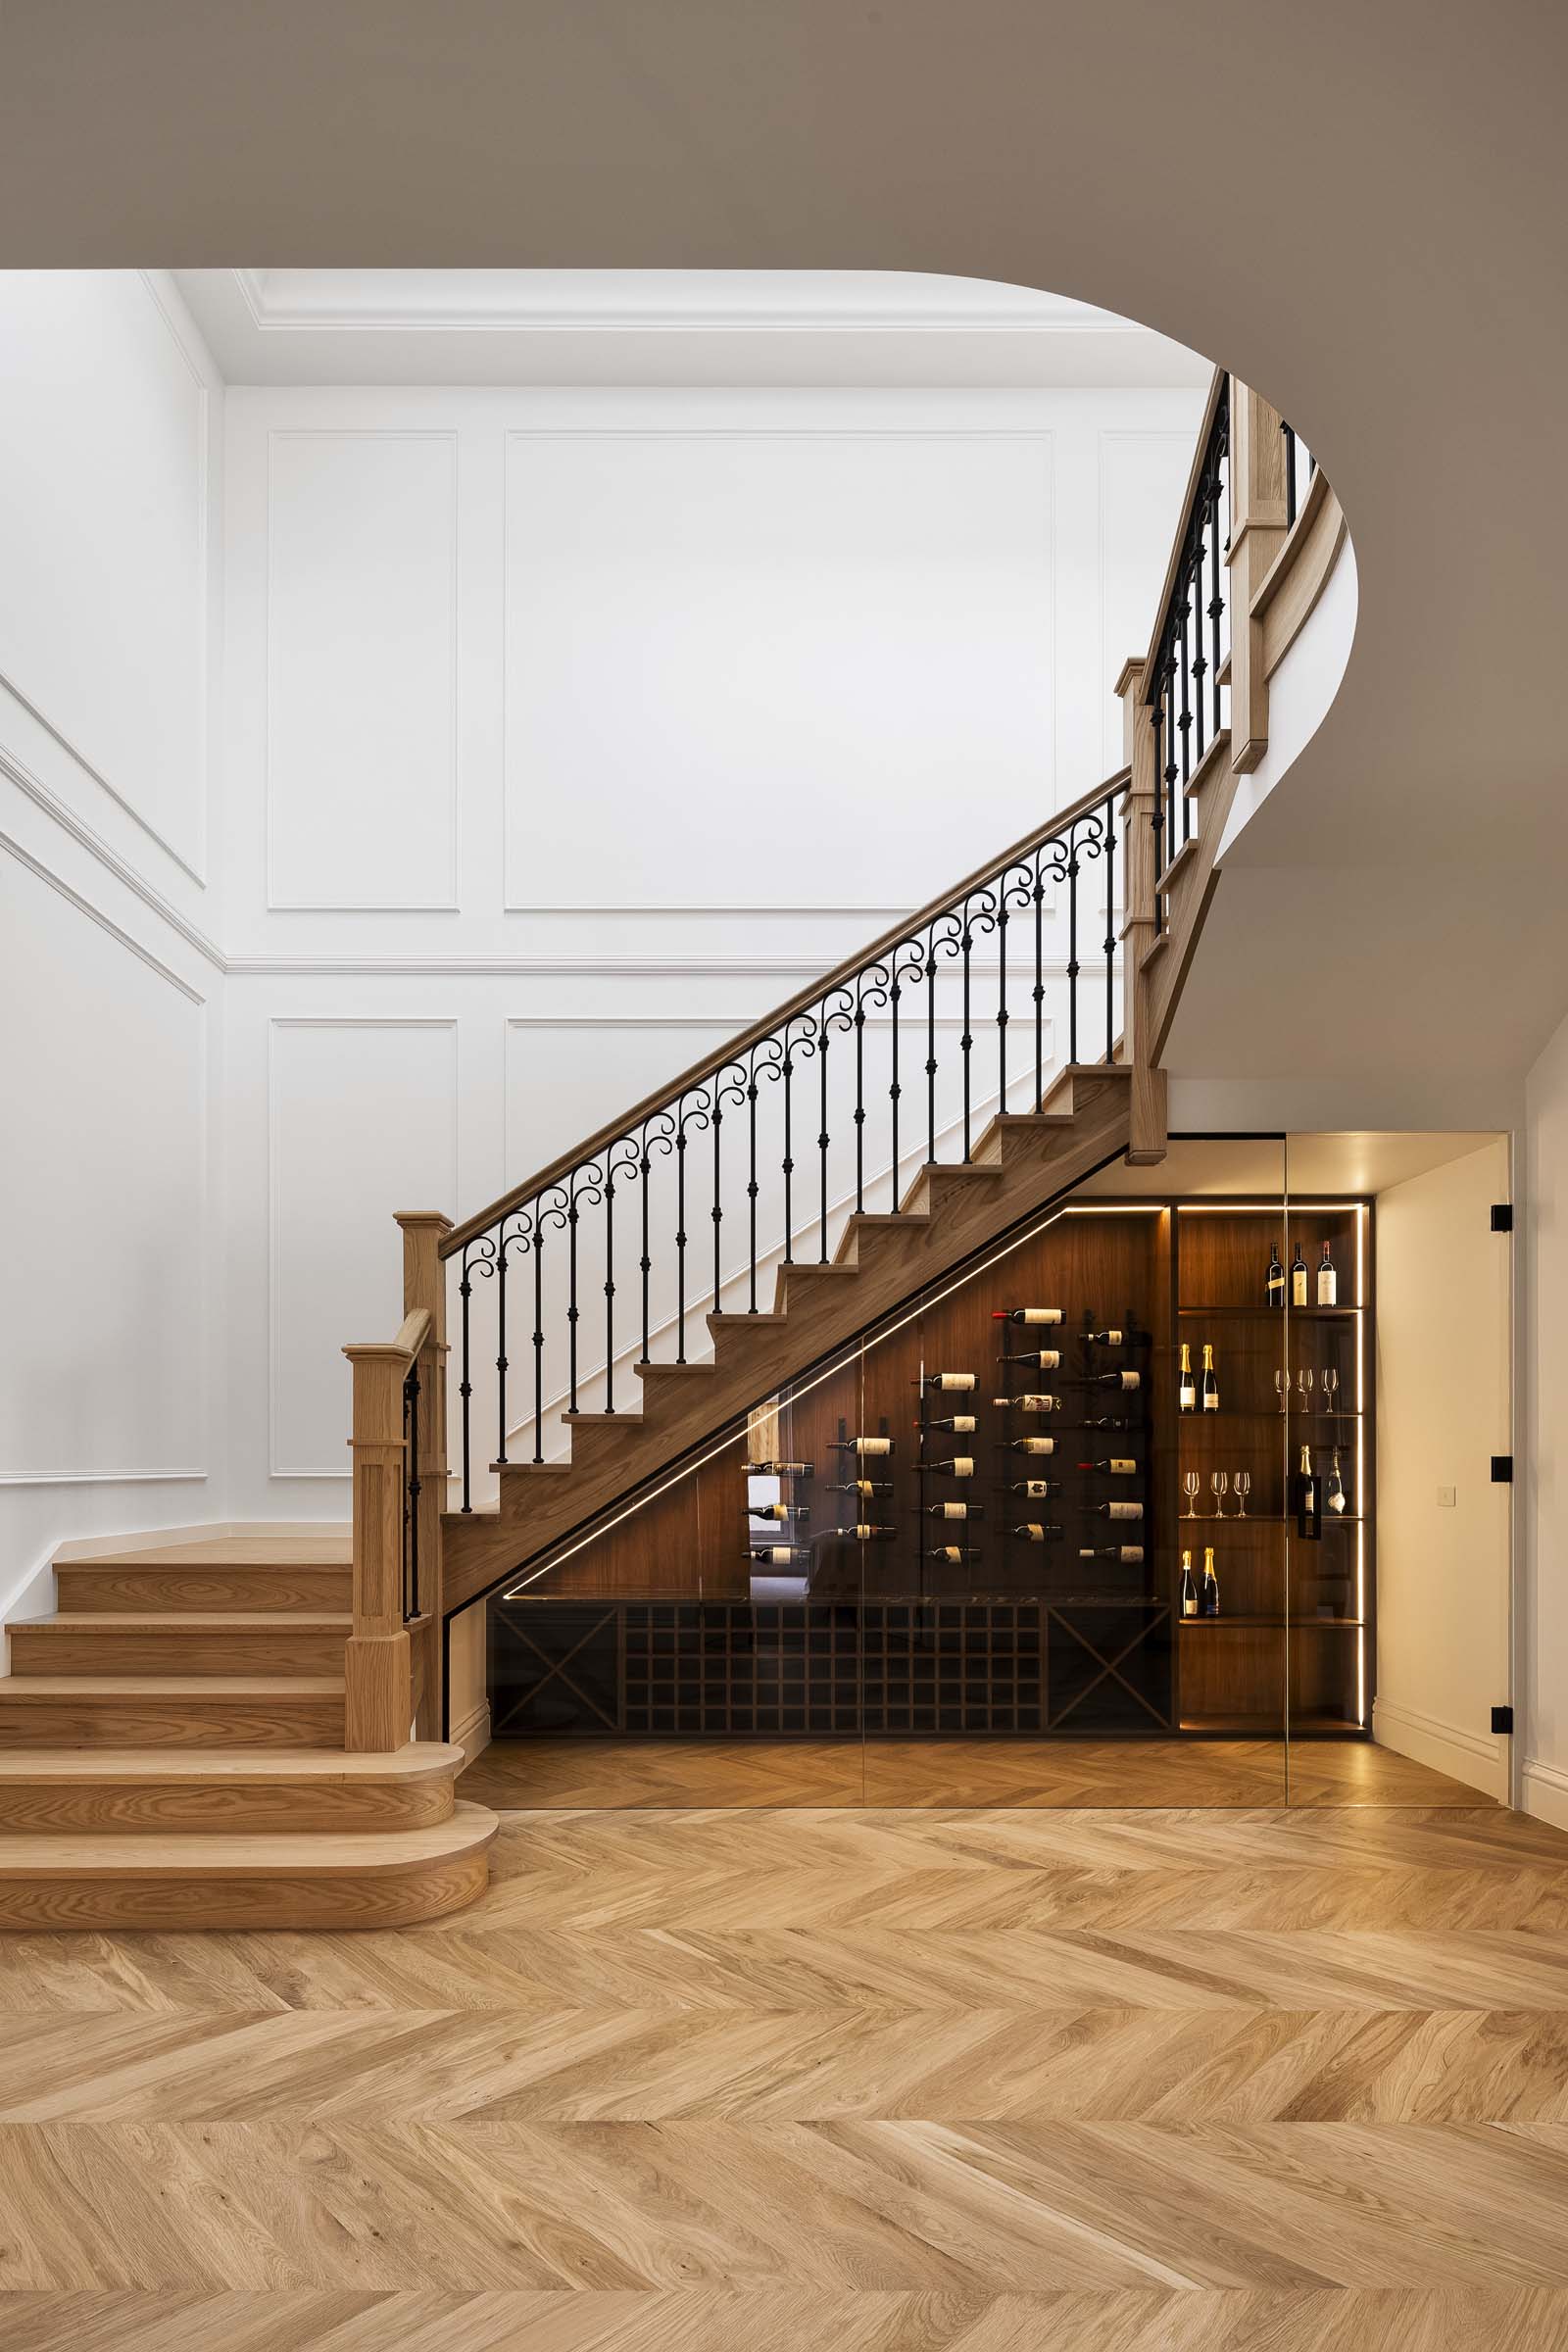
- Feature wine cabinet with frameless glass screen
- Melamine drawers and cabinets to all walk-in robes
- CCTV & Bosch alarm system
- Intercom & doorbell
- Feature LED strip lighting
- 90mm LED downlights throughout
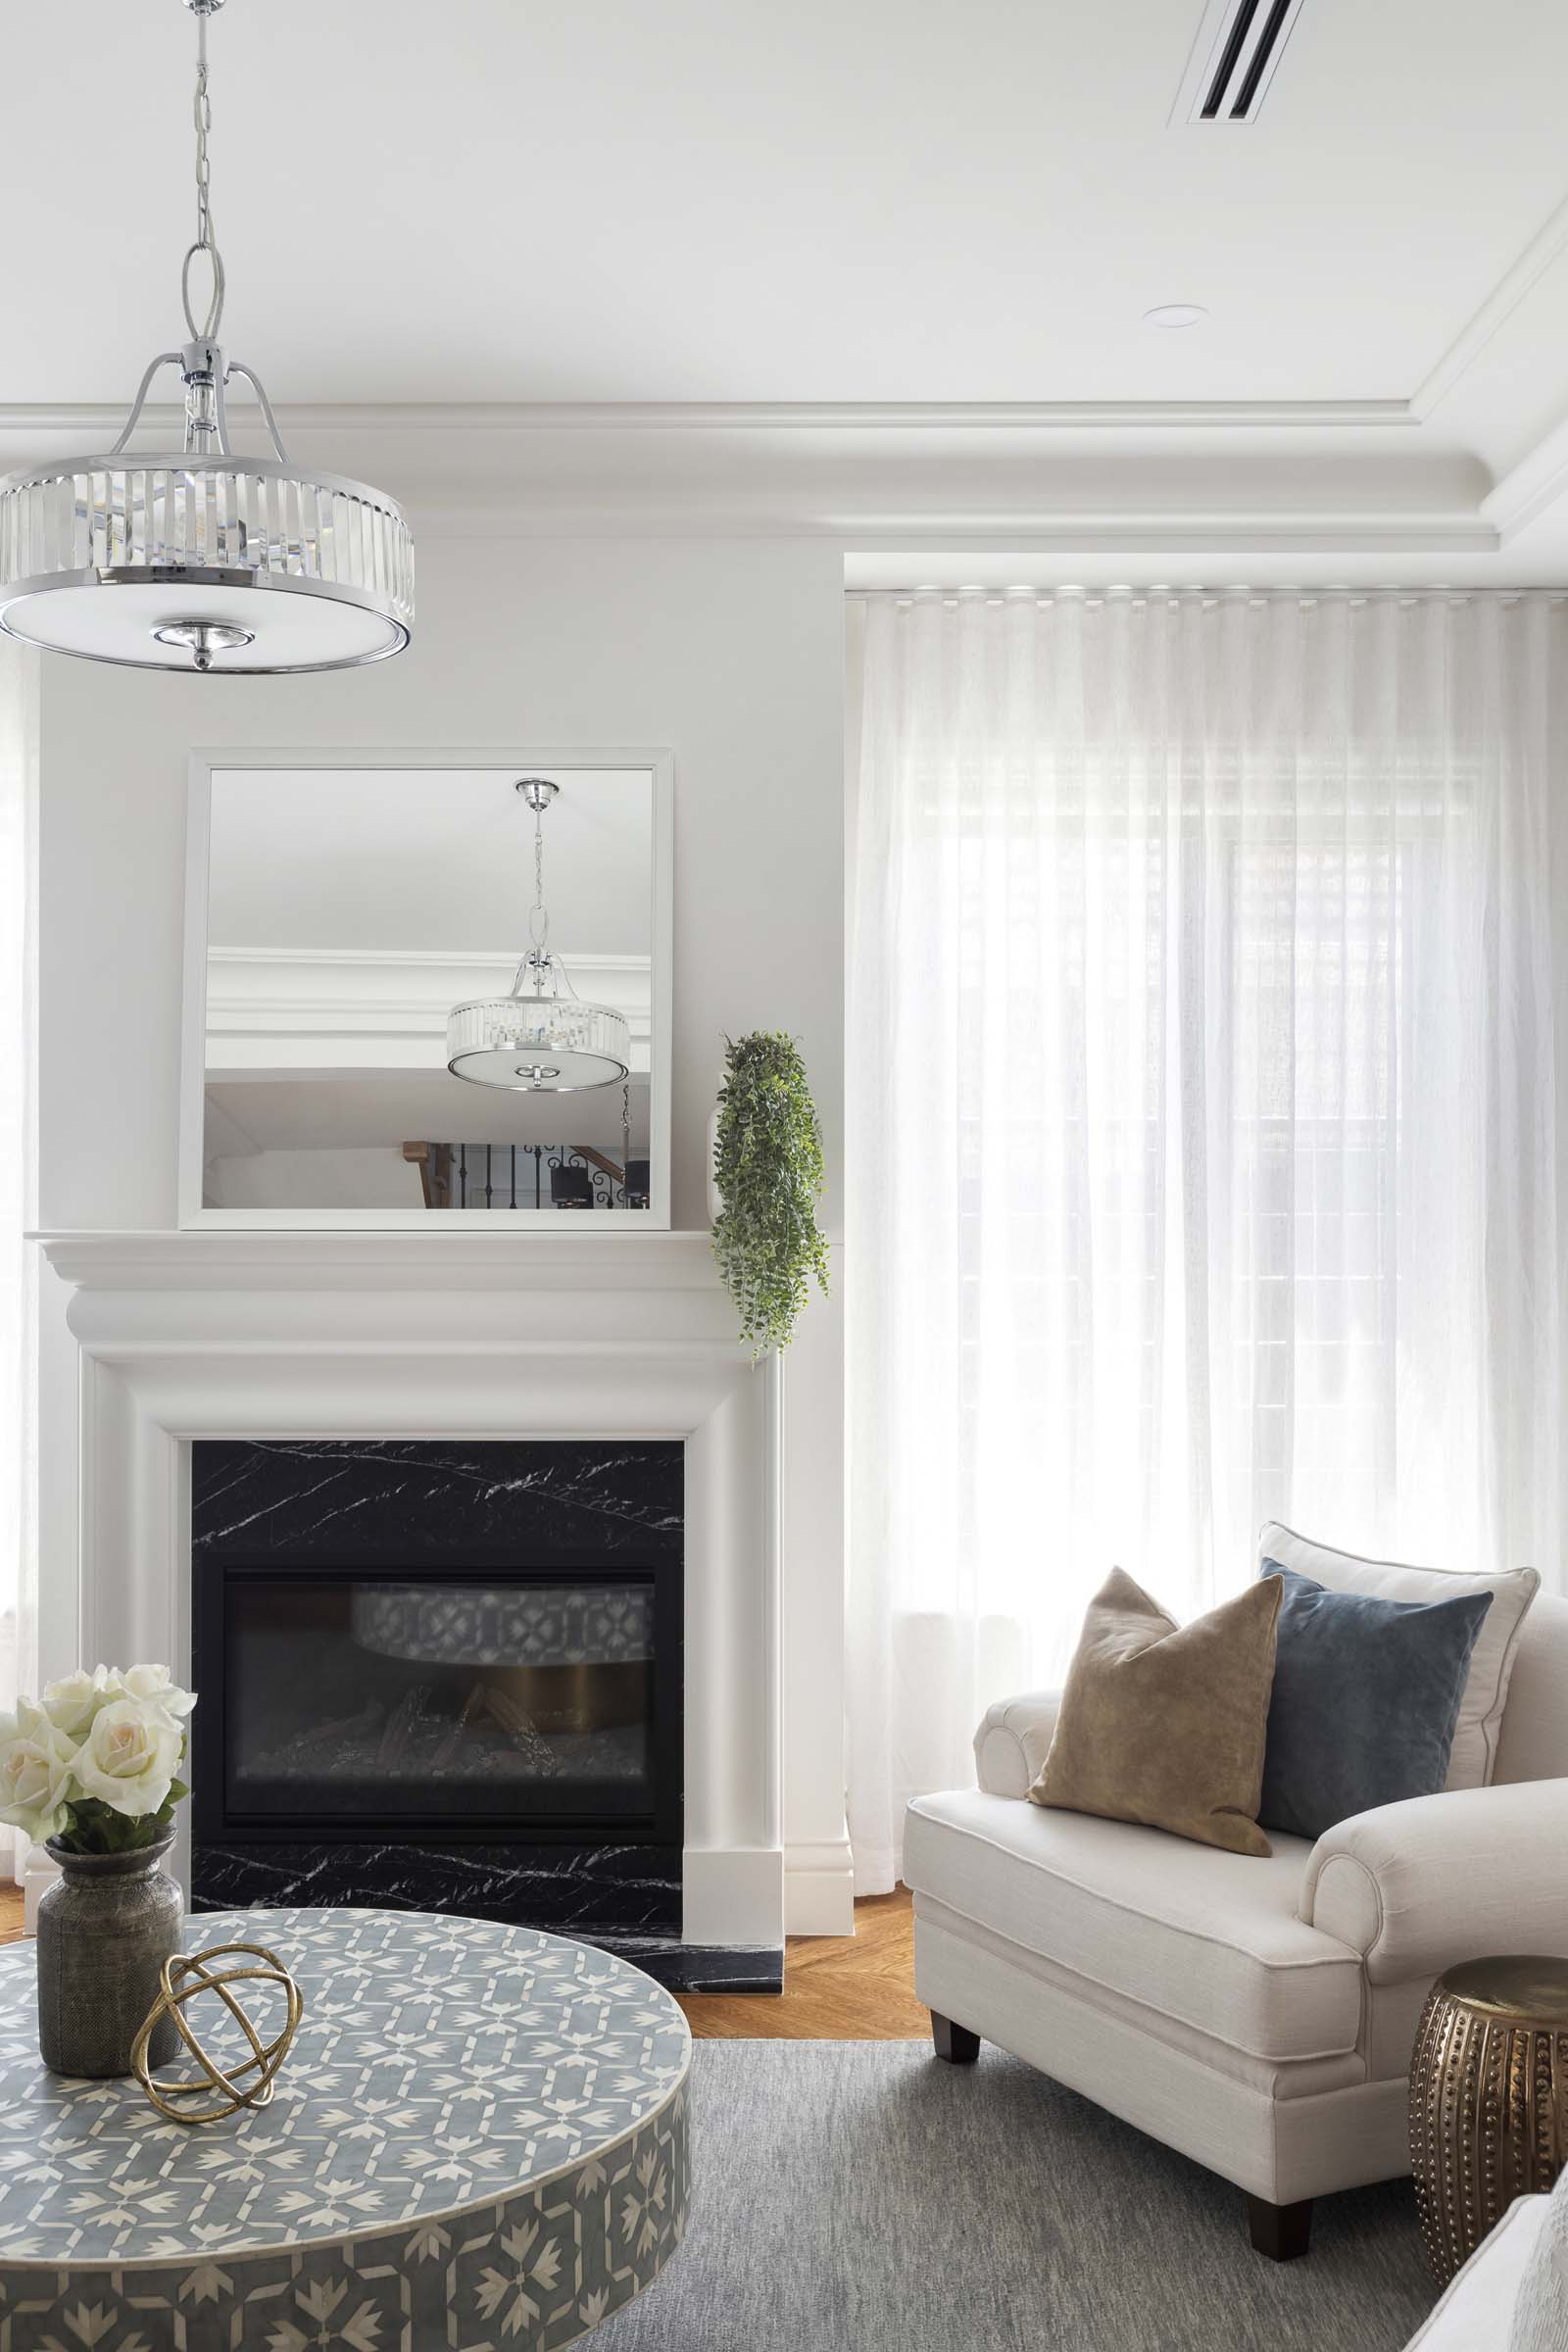
- Feature light fittings
- TV antenna connected to television points
- Data points throughout
- Provision for PV solar
- Provision for car charger
- 2 x 60cm Miele ovens
- 1 x 80cm Miele gas cooktop
- 1 x 80cm Miele induction cooktop
- 1 x Miele dishwasher
- 2 x undermount rangehoods
- Mansard roof consisting of terracotta roof tiles and Colorbond metal roofing
- Double glazed aluminium windows
- Locks and flyscreens to all openable windows
- 2700mm high custom steel entrance doors with decorative pull handle and Italian made deadlock
- Solid rear garage door with lockset & additional deadlock
- Brick veneer with a fine grain render finish
- 2 coat paint sealer to all rendered areas
- Decorative mouldings to façade
- Wrought Iron Juliet balcony
- Colorbond sectional garage door
- Water tank / Solar HWS
- 2 x Instantaneous gas HWS
- Wall & ceiling insulation as per energy report
- 10mm plasterboard to walls & ceilings with water-resistant plaster to wet areas
- Laser levelled ceilings throughout
- Provincial cornice to ground floor, stair void & retreat
- Decorative panel internal doors
- Ornate skirting boards and architraves
- Feature plumbing fixtures & fittings
- Heated towel rails to ensuites
- Architectural door hardware
- Solid European Oak timber floors to ground floor areas
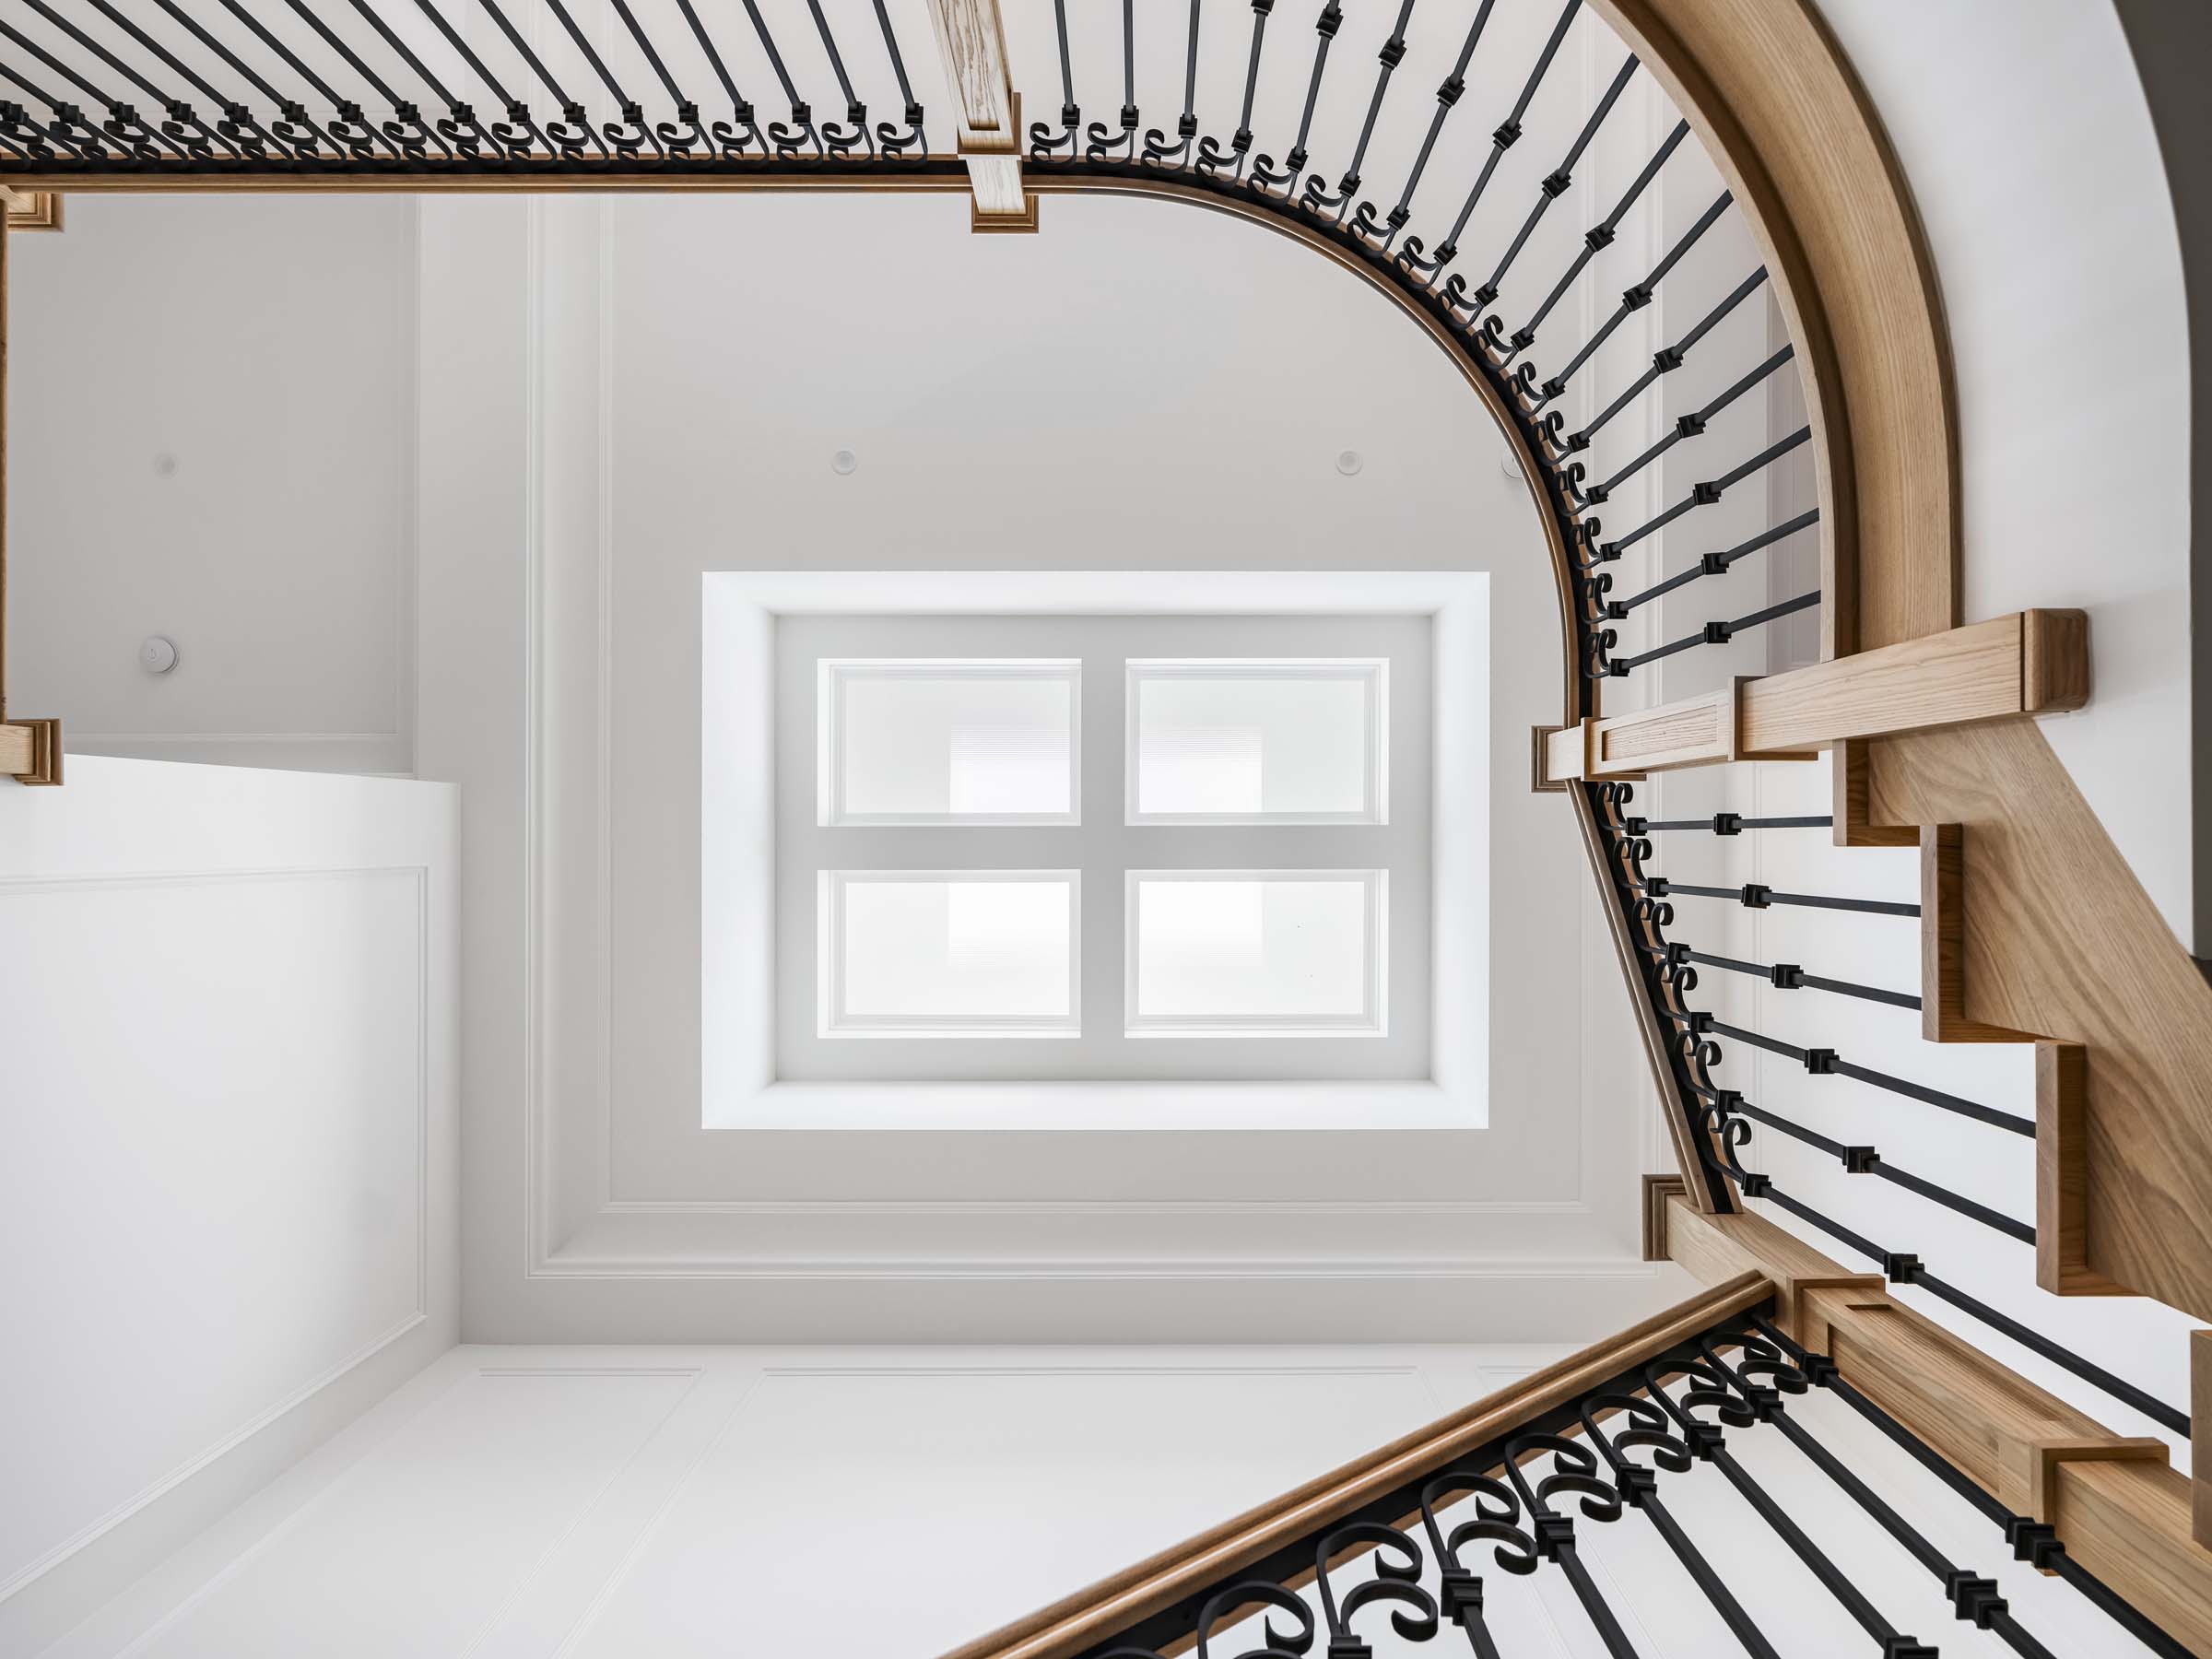
- Solid European oak staircase, posts & handrail and feature wrought iron balustrade
- 100% Wool Carpet (first floor)
- Floor to ceiling porcelain tiles to all ensuites
- Tiled shower bases
- 3-coat paint system to internal walls and ceilings
- ‘Mirror finish’ paintwork to all doors, skirting boards and architraves
- Frameless shower screens
- Large silver mirrors with polished edges
- Dual reverse cycle heating and cooling systems
- Gas log fire place, mantel & stone hearth
- Storage cabinet
- Epoxy sealer to garage floor
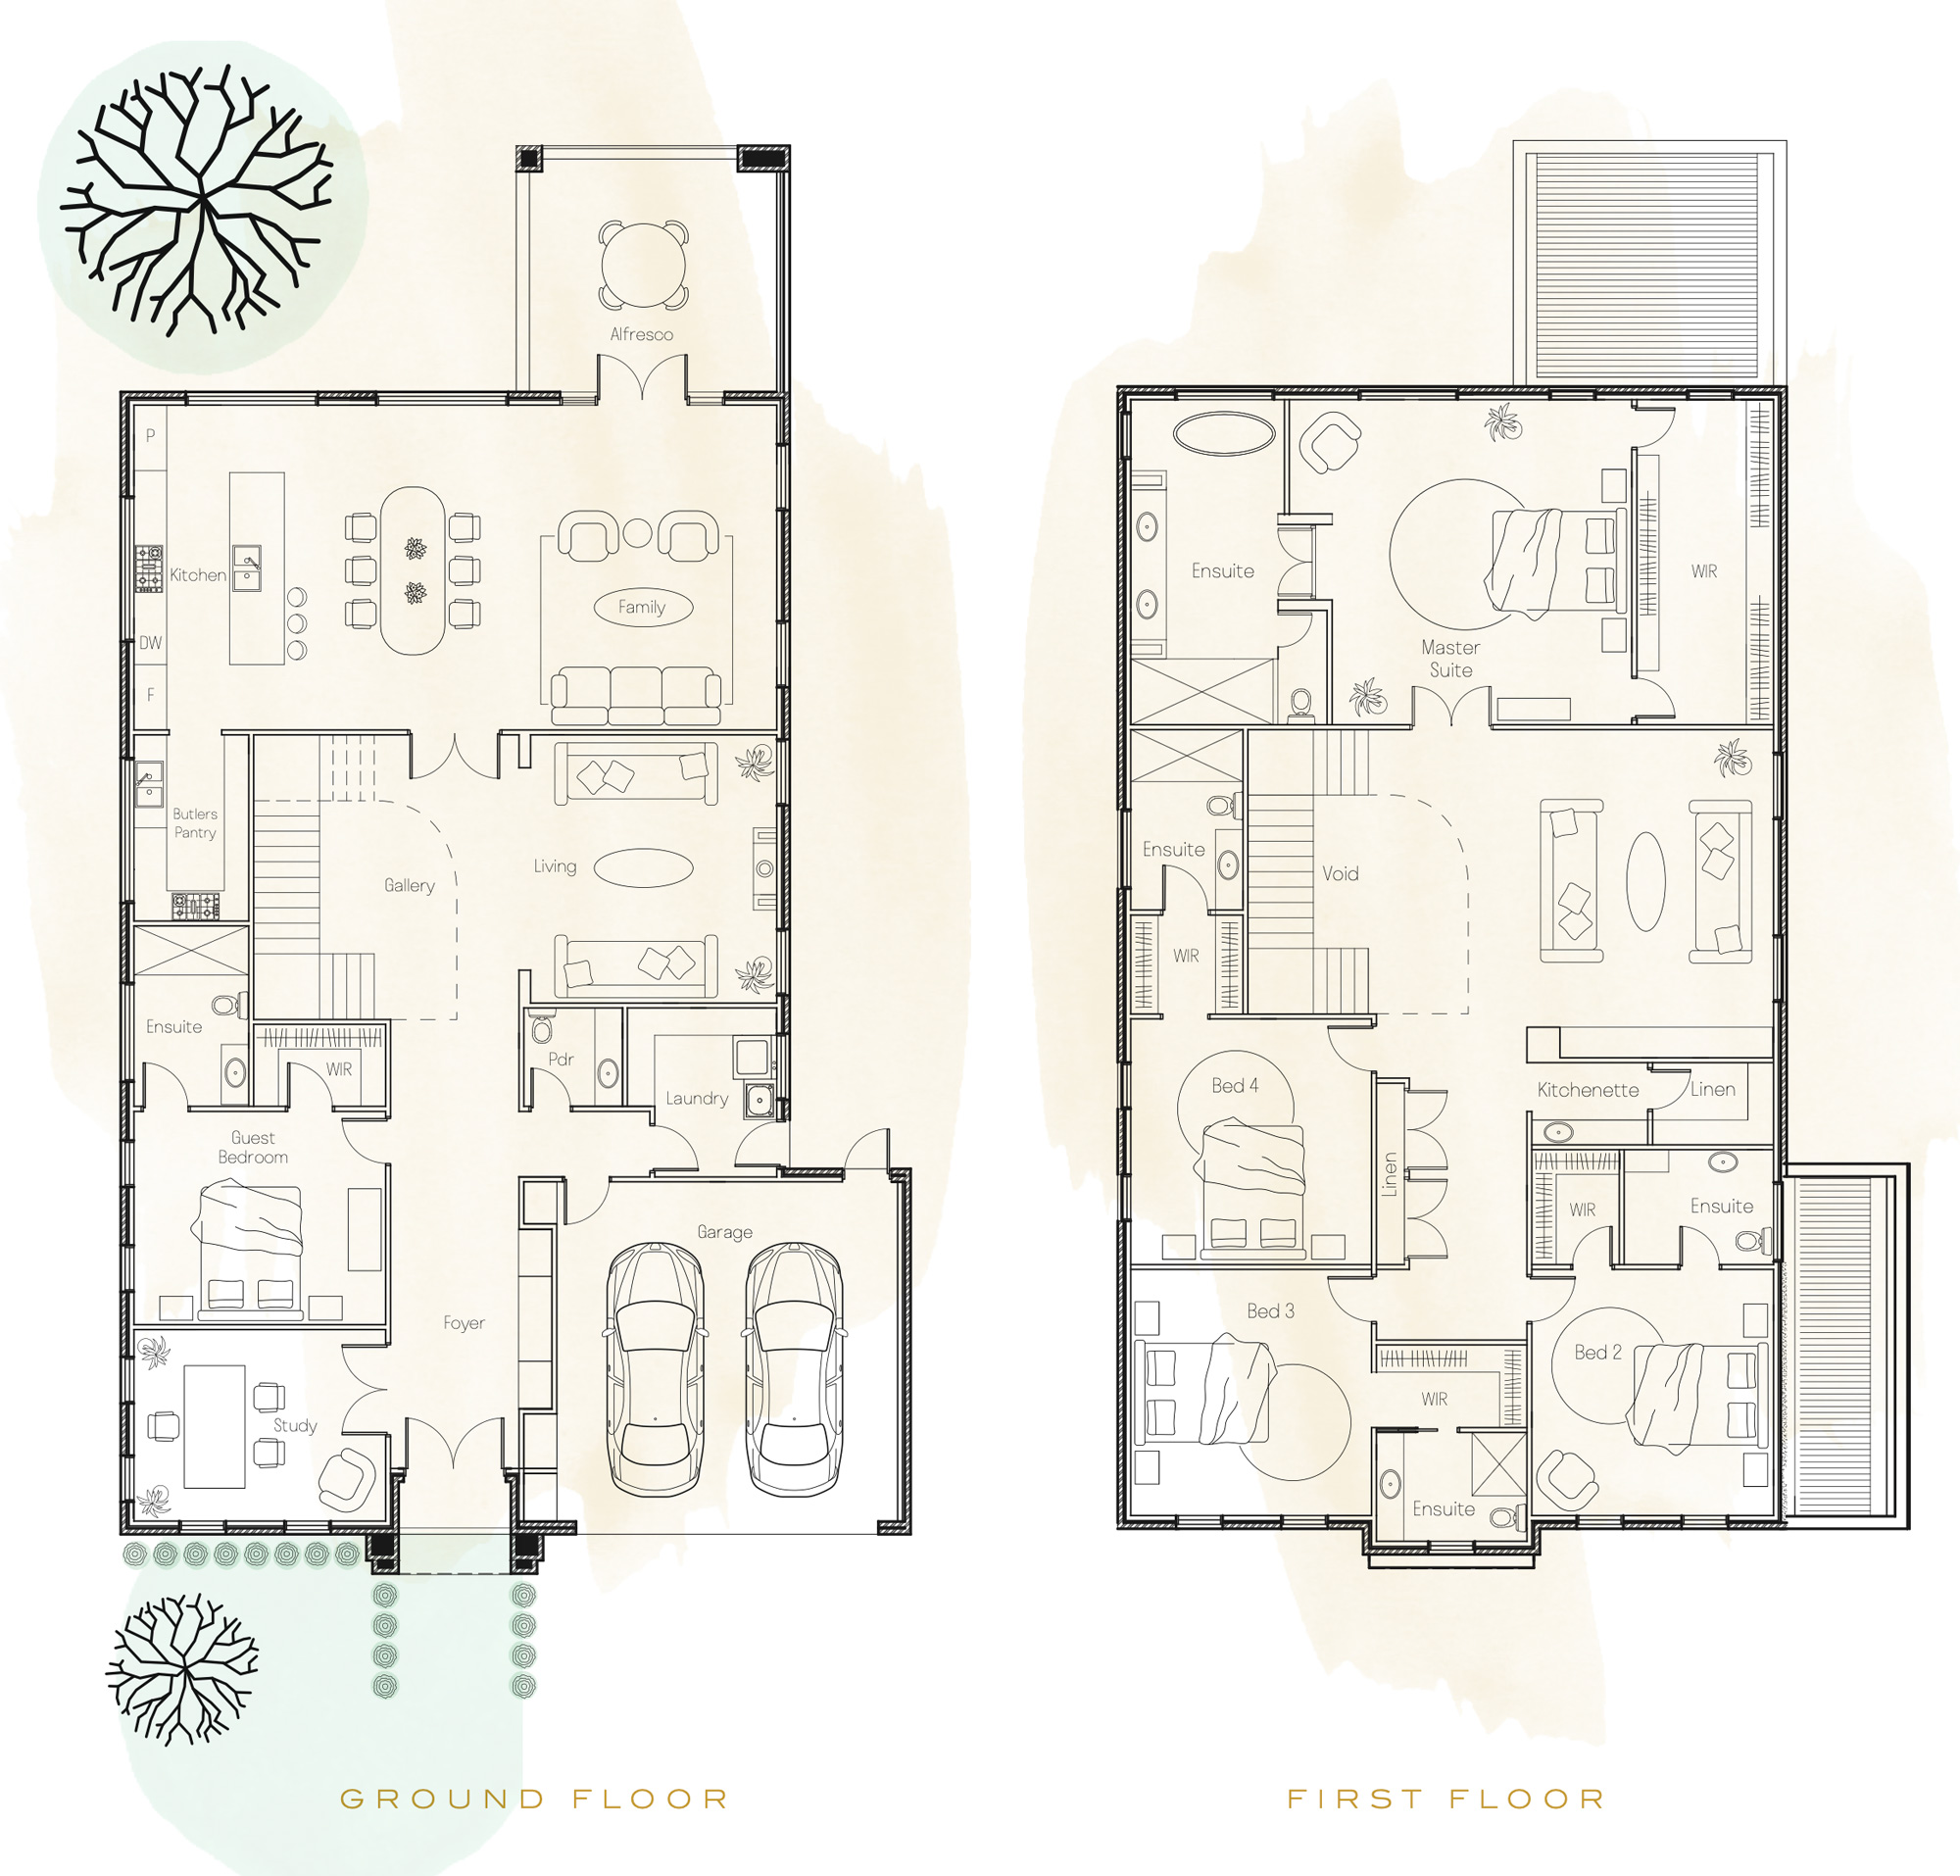
From 5 spacious bedrooms, 6 bathrooms and 3 living zones, the Luxe can be adapted to become the home of your dreams.
Luxe Brochure
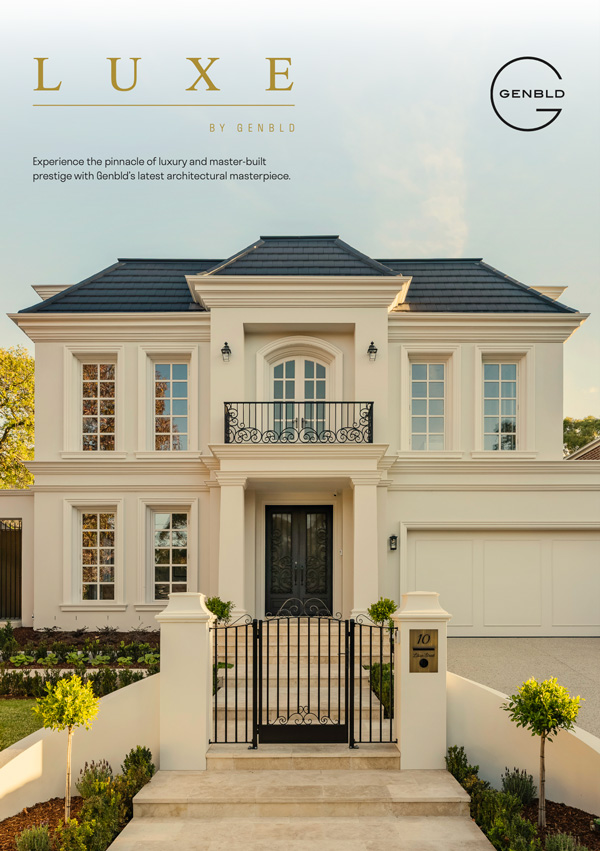
For your convenience, please download the complete Luxe by Genbld brochure.
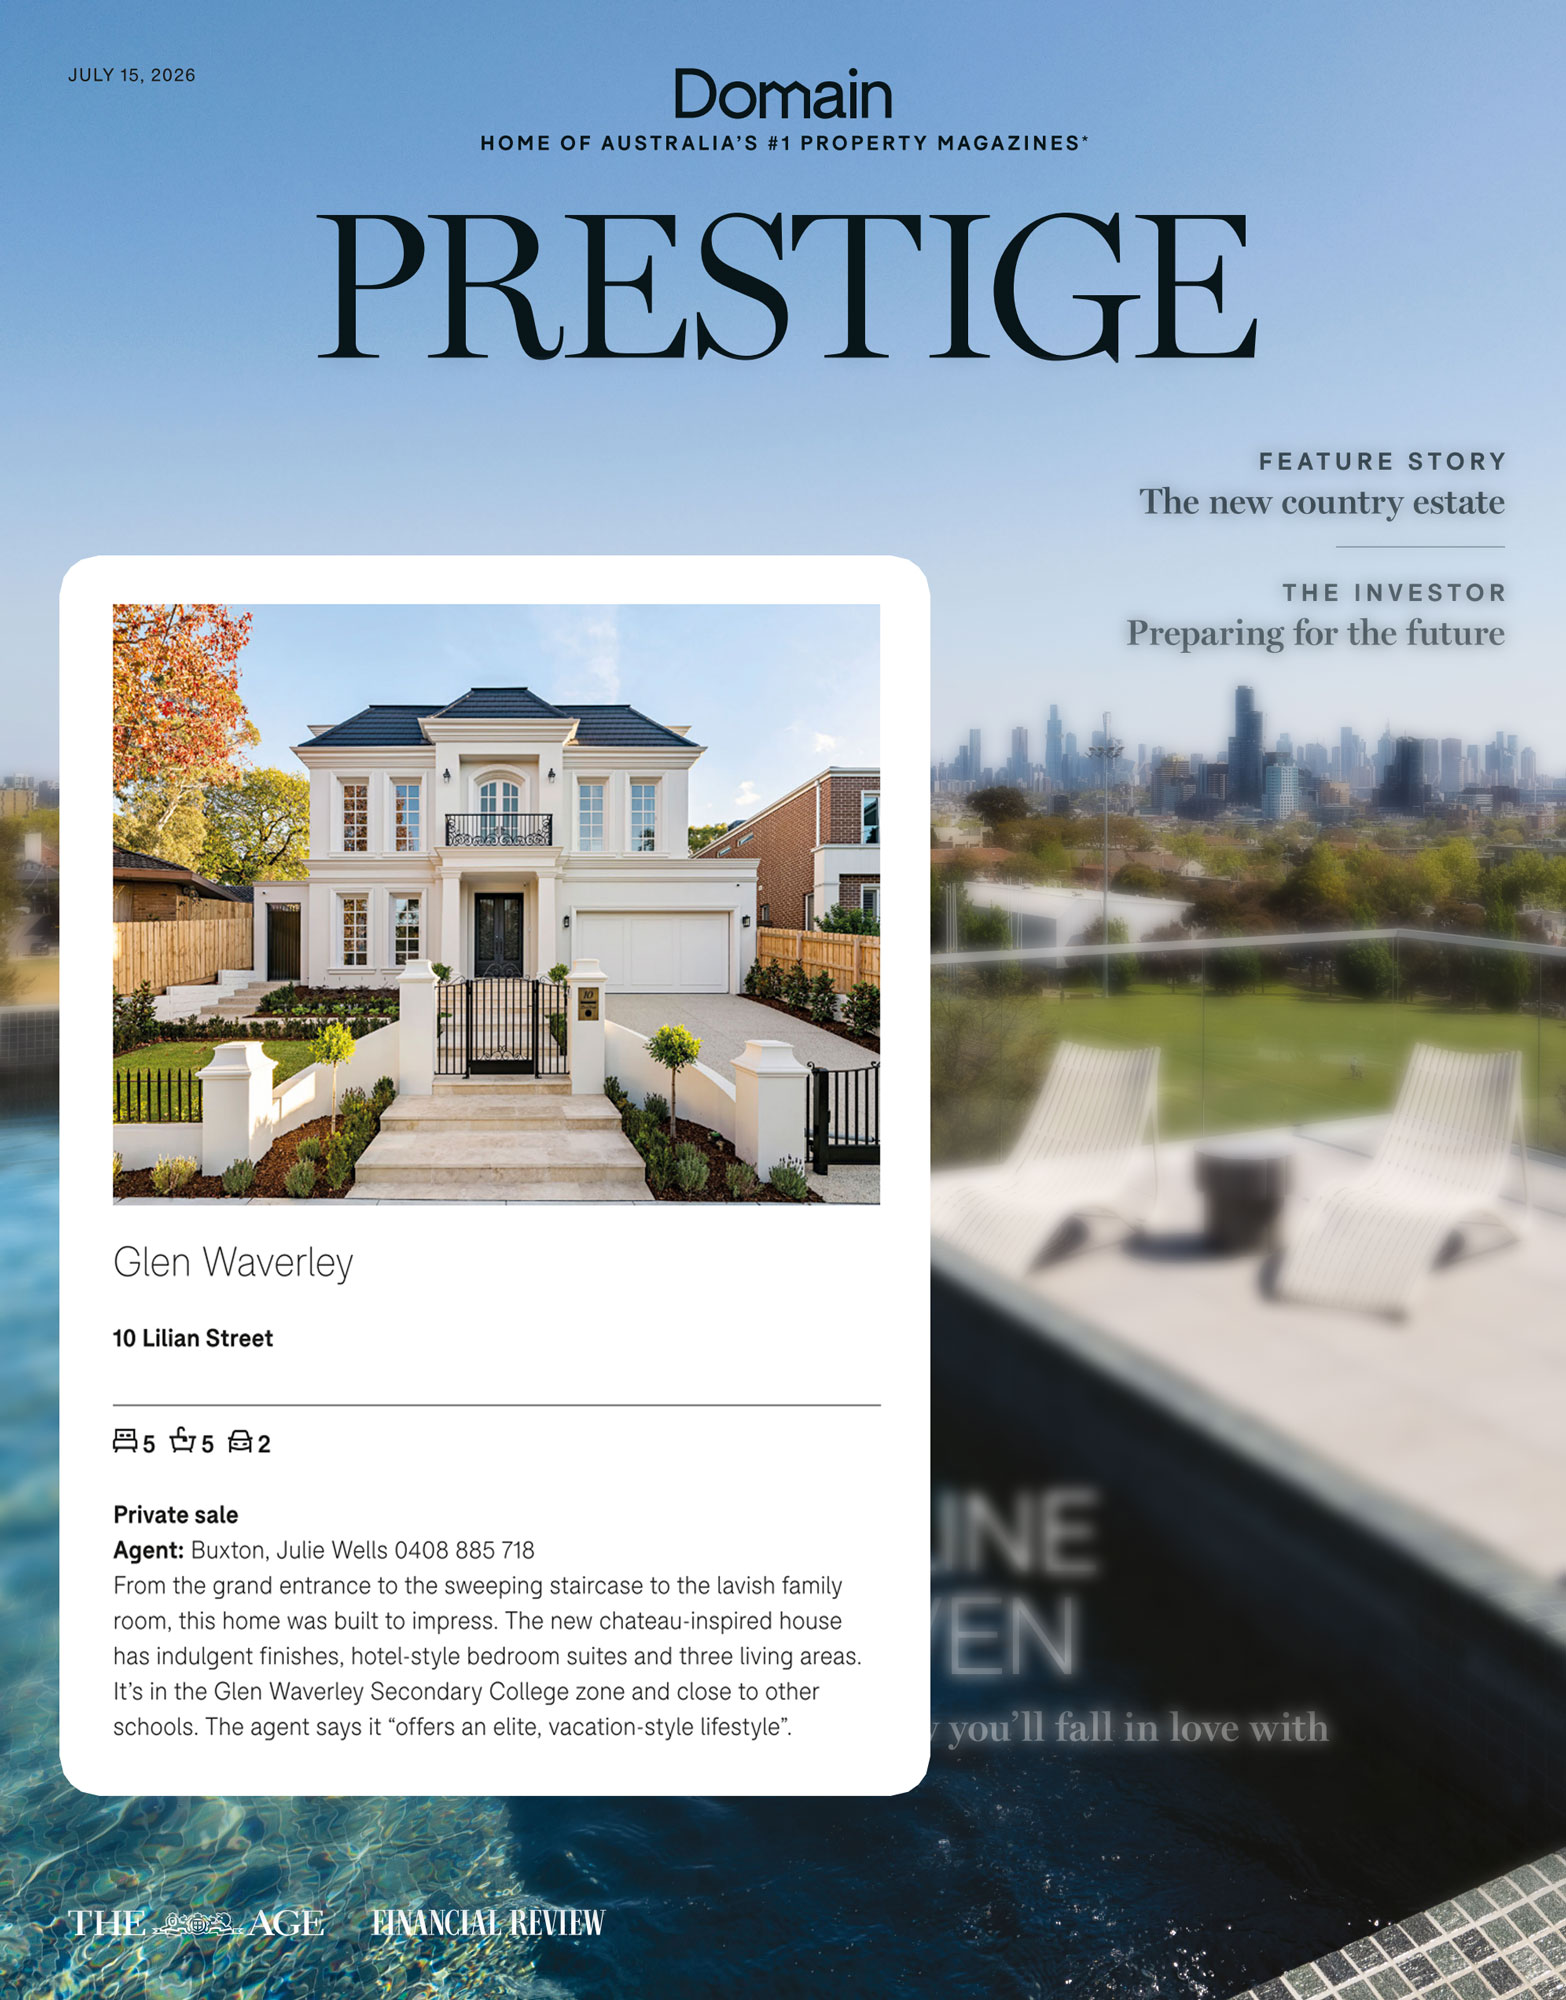
As seen in Domain Prestige